NOT LISTED FOR SALE

Estimated Value: $120,000

2 Beds
1.5 Baths
1,040 Sq Ft
$115/Sq Ft Est. Value

Sale Details

Date Sold: August 12, 2025

42 Days on Market

Highlights

  • Contemporary Architecture
  • Cul-De-Sac
  • Eat-In Kitchen
  • Corner Lot
  • Porch
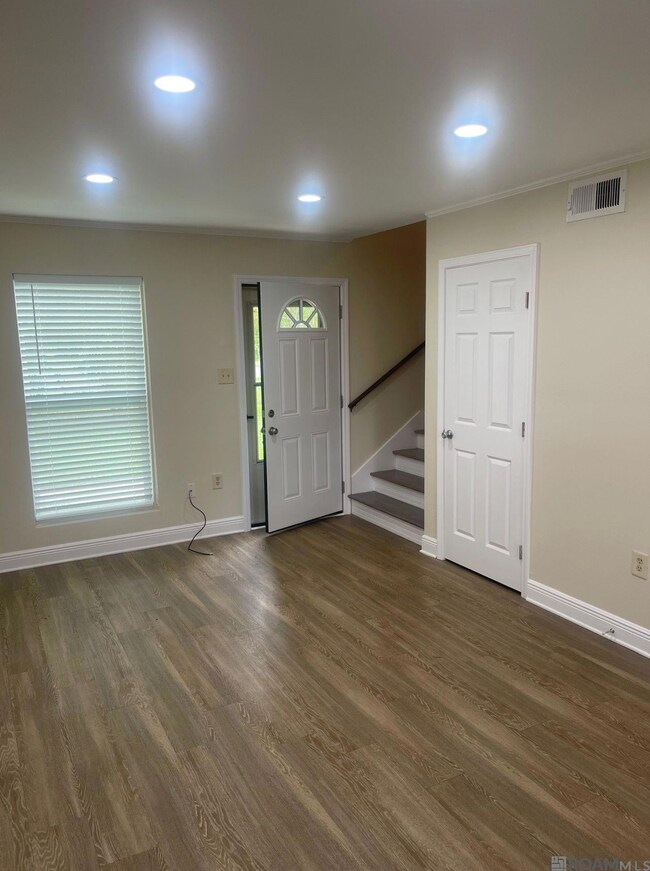
  • Crown Molding

About This Home

As of August 2025

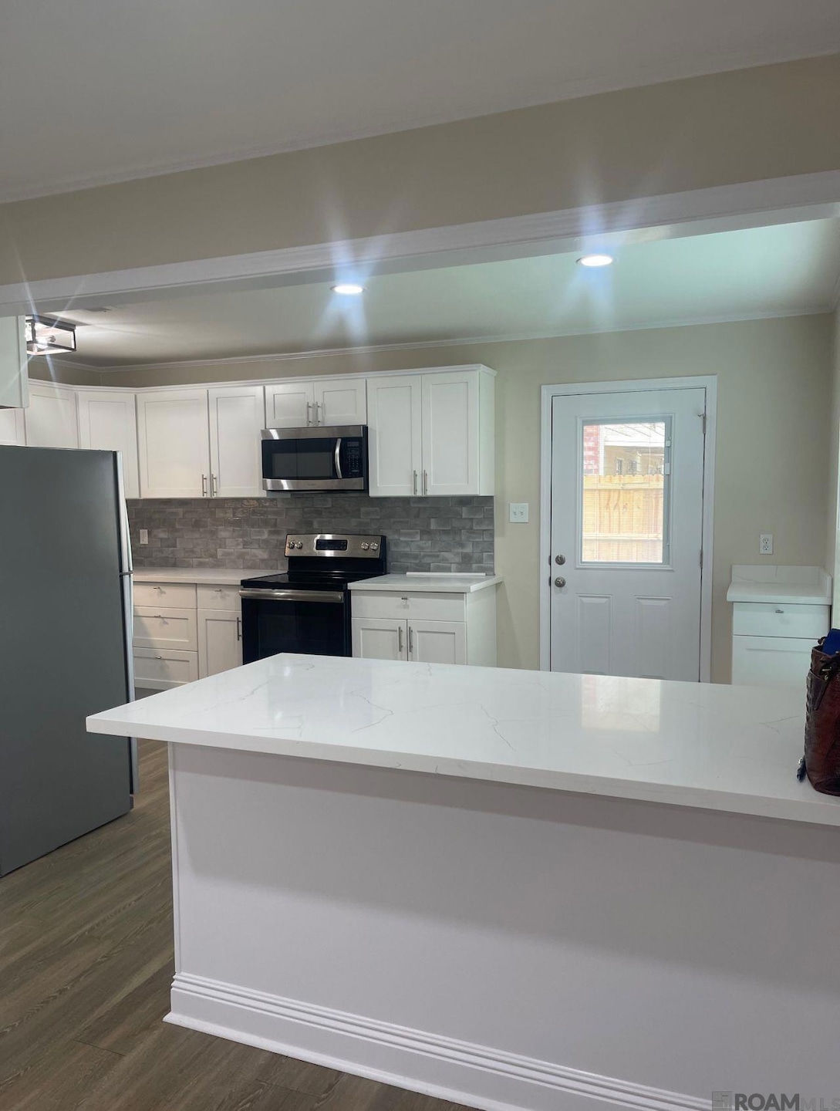
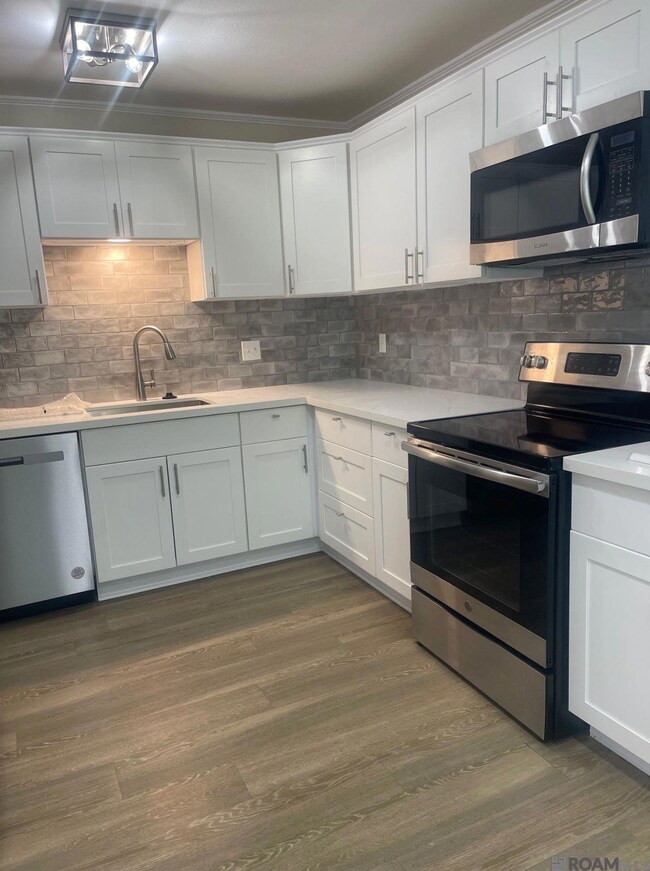
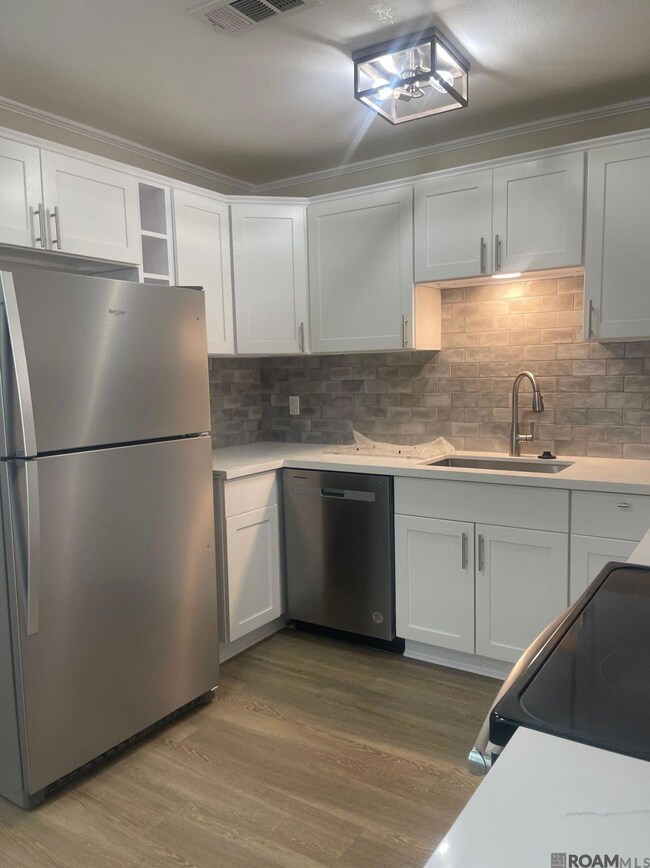
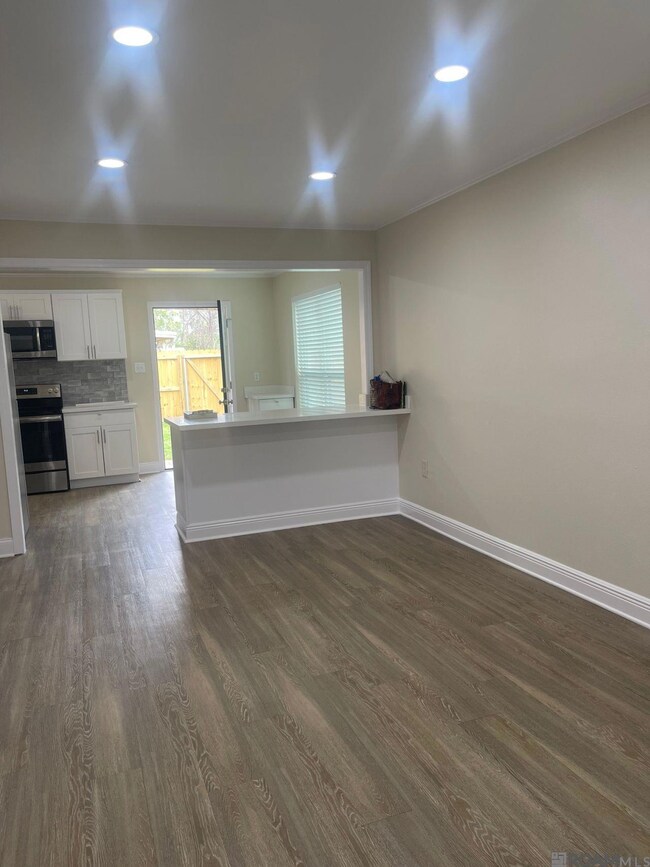
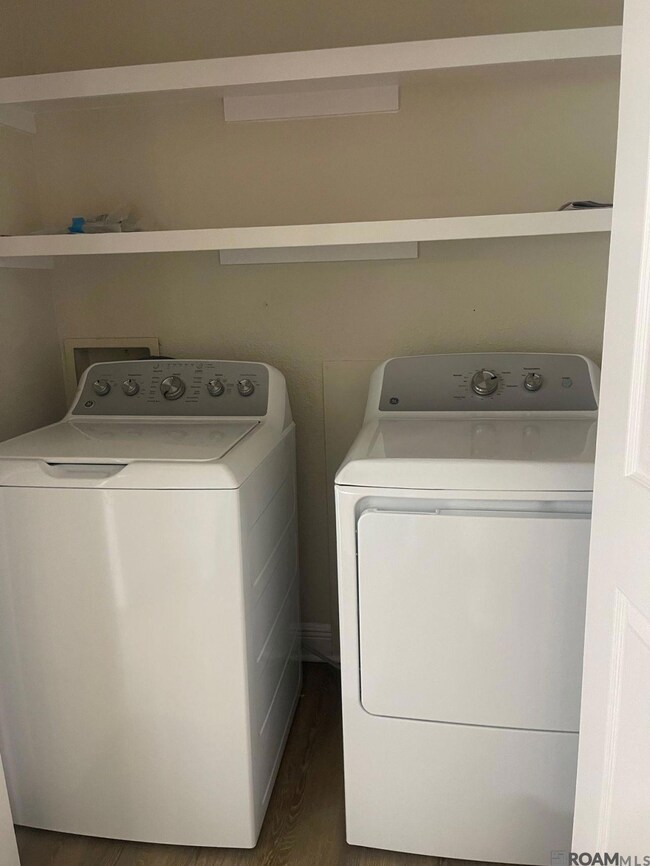
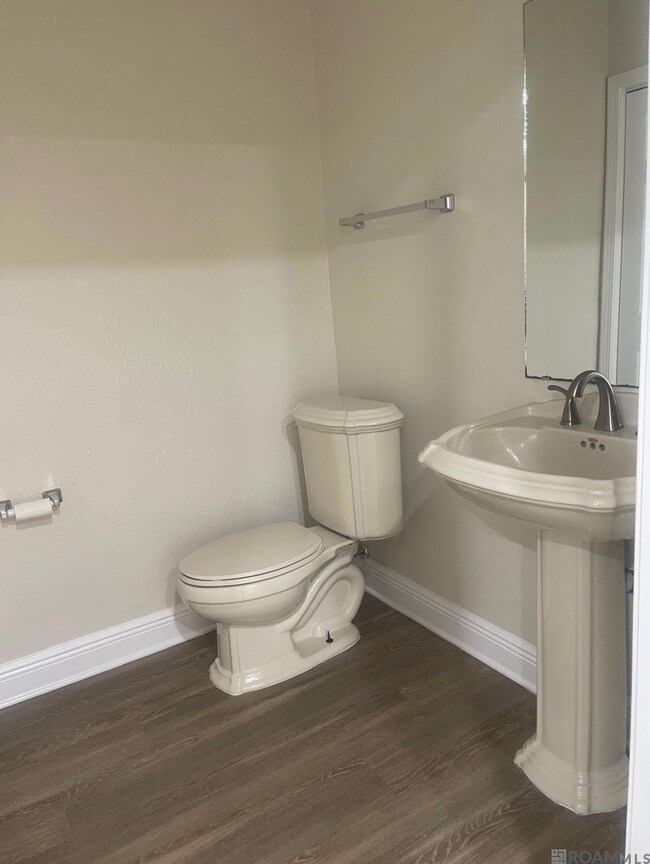
You won't believe this condo! In a community but because it is an end unit, it lives like a nice home. All updated with new appliances, new kitchen cabinets, beautiful vinyl flooring that looks like wood, new front and back doors, added roof to cover more of back porch area, completely fenced back yard (part of HOA property) for your leisure activity pleasure. Seller will assist with 3 thousand toward buyer's closing costs and prepaids with a full price contract.

Last Agent to Sell the Property

Debbie Henning

RE/MAX Real Estate Group License #0000034735 Listed on: 05/21/2025

RE/MAX Real Estate Group

Last Buyer's Agent

Kimberly Bell-Lewis

Supreme License #995703890

Supreme

Property Details

Home Type

  • Multi-Family

Year Built

  • Built in 1985 | Remodeled

Lot Details

  • Cul-De-Sac
  • Property is Fully Fenced
  • Wood Fence
  • Corner Lot

HOA Fees

  • $250 Monthly HOA Fees

Home Design

  • Contemporary Architecture
  • Property Attached
  • Slab Foundation
  • Frame Construction
  • Shingle Roof
  • Vinyl Siding

Interior Spaces

  • 1,040 Sq Ft Home
  • 2-Story Property
  • Crown Molding
  • Window Treatments
  • Window Screens

Kitchen

  • Eat-In Kitchen
  • Breakfast Bar

Flooring

  • Ceramic Tile
  • Vinyl

Bedrooms and Bathrooms

  • 2 Bedrooms

Laundry

  • Dryer
  • Washer

Home Security

  • Storm Doors
  • Fire and Smoke Detector

Parking

  • 2 Parking Spaces
  • Open Parking

Outdoor Features

  • Open Patio
  • Exterior Lighting
  • Porch

Utilities

  • Cooling Available
  • Heating Available

Community Details

  • Association fees include common areas, electricity, ground maintenance, legal, maint subd entry hoa, management, sewer, trash, water, common area maintenance
  • Sherwood Forest Townhomes Subdivision

Listing and Financial Details

  • Home warranty included in the sale of the property

Property Details

Home Type

Multi-Family

Year Built

Built in 1985 | Remodeled

Lot Details

0 Sq Ft Lot

HOA Fees

$250 per month

Listing Details

  • Property Type: Residential
  • Property Sub Type: Attached Single Family,Condominium
  • Year Built: 1985
  • ResoCommunityFeatures: Sidewalks
  • ResoLaundryFeatures: Electric Dryer Hookup, Washer Hookup, Inside
  • Appliances: Elec Stove Con, Dryer, Washer
  • Subdivision Name: Sherwood Forest Townhomes
  • Architectural Style: Contemporary
  • Half Bathrooms: 1
  • Bedrooms: 2
  • ResoBuildingAreaSource: Estimated
  • Carport Y N: No
  • Reso Interior Features: Breakfast Bar, Eat-in Kitchen, Crown Molding
  • New Construction: No
  • Reso Patio And Porch Features: Patio: Open, Porch, Patio: Pavers
  • Property Attached Yn: Yes
  • Building Stories: 2
  • Reso Window Features: Screens, Window Treatments
  • Kitchen Level: First
  • RoomBedroom1Level: Second
  • RoomBedroomLevel: Second
  • RoomBathroomLevel: Second
  • Special Features: None
  • Stories: 2

Interior Features

  • Flooring: Ceramic Tile, VinylTile Floor
  • Full Bathrooms: 1
  • Door Features: Storm Door(s)
  • Living Area: 1040
  • Living Room Living Room Level: First
  • Room Kitchen Area: 100
  • Dining Room Dining Room Level: First
  • Room Dining Room Area: 100

Exterior Features

  • Roof: Shingle
  • Lot Features: Commons Lot, Corner Lot, Dead-End Lot
  • Pool Private: No
  • Home Warranty: Yes
  • Construction Materials: Vinyl Siding, Frame
  • Exterior Features: Lighting
  • Foundation Details: Slab
  • Property Condition: Cosmetic Changes, Updated/Remodeled

Garage/Parking

  • Attached Garage: No
  • Open Parking: Yes
  • Parking Features: 2 Cars Park, No Covered Parking
  • Total Parking Spaces: 2

Utilities

  • Cooling: Central Air, Ceiling Fan(s)
  • Heating: Central
  • Gas: None
  • Utilities: Cable Connected
  • Security: Smoke Detector(s)
  • Cooling Y N: Yes
  • Heating Yn: Yes
  • Sewer: Public Sewer
  • Water Source: Public

Condo/Co-op/Association

  • Association Fee: 3000
  • Association Fee Frequency: Annually
  • Association: Yes

Fee Information

  • Association Fee Includes: Common Areas, Electricity, Maintenance Grounds, Legal, Maint Subd Entry HOA, Management, Sewer, Trash, Water, Common Area Maintenance

Schools

  • Junior High Dist: East Baton Rouge

Lot Info

  • Fencing: Full, Wood
Create a Home Valuation Report for This Property
The Home Valuation Report is an in-depth analysis detailing your home's value as well as a comparison with similar homes in the area

Home Values in the Area

Source: Public Records

Average Home Value in this Area


Source: Public Records

Property History

We collect this data history from publicly available records. To have your information removed, we recommend requesting removal directly through your county’s website.

Date Event Price List to Sale Price per Sq Ft Prior Sale
08/12/2025 08/12/25 Sold -- -- --
07/02/2025 07/02/25 Pending -- -- --
06/06/2025 06/06/25 Price Changed $120,000 -4.0% $115 / Sq Ft
05/21/2025 05/21/25 For Sale $125,000 +73.6% $120 / Sq Ft
02/01/2019 02/01/19 Sold -- -- -- View Prior Sale
01/14/2019 01/14/19 Pending -- -- --
12/26/2018 12/26/18 For Sale $72,000 -- $67 / Sq Ft
Source: Greater Baton Rouge Association of REALTORS®

Agents Affiliated with this Home

  • Section Image
  • Section Image
See All Agents

Map

Source: Greater Baton Rouge Association of REALTORS®

MLS Number: 2025009754

Greater Baton Rouge Association of REALTORS®

APN: 01006959

Your Personal Tour Guide

Ask me questions while you tour the home.