
Sherry Hensley
Responds Quickly
Shanahan Realty
(539) 233-9045
47 Total Sales
2 in Sapulpa
$55K - $210K Price Range
Estimated Value: $166,000 - $193,000
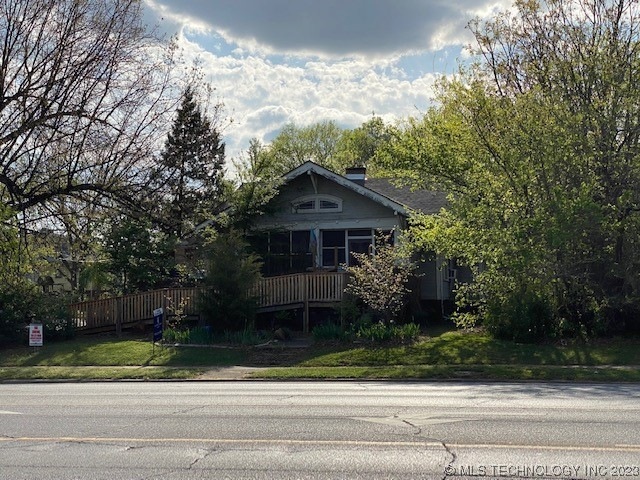
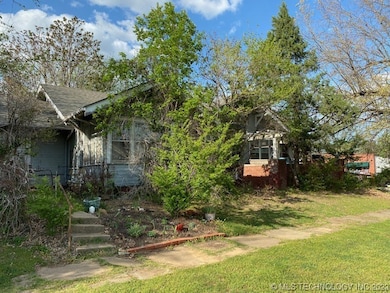
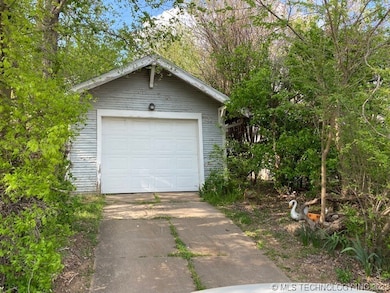
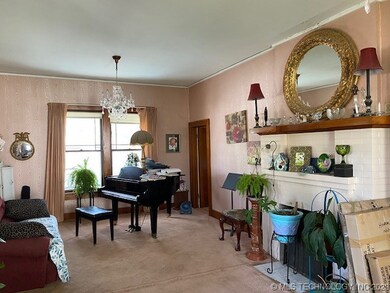
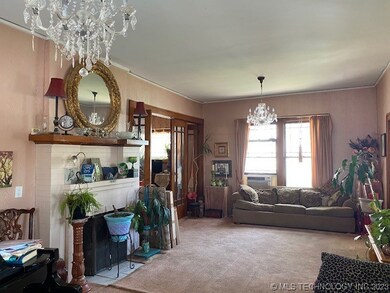
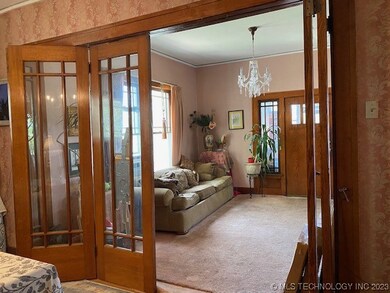
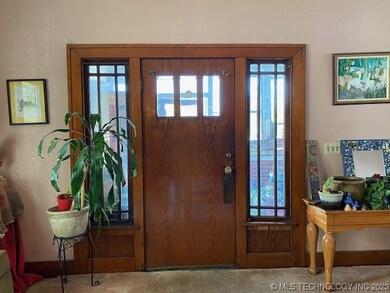
Step back in time! This beautiful Craftsman home is loaded with many original features. Light fixtures, pocket doors, glass french doors , original kitchen cabinets, original bath & hall cabinets, built in china cabinet. etc. Don't miss the opportunity to make her pretty again! She sits on main street with shopping, banks, churches and restaurants within walking distance. Wood ramp for easy access. selling "AS IS"
Don't miss the chance to watch the Christmas parade from your own front porch!
Last Agent to Sell the Property
Karin Manous
Radergroup Referral Associates License #152476 Listed on: 04/14/2023
We collect this data history from publicly available records. To have your information removed, we recommend requesting removal directly through your county’s website.
Sherry Hensley
Shanahan Realty
(539) 233-9045
47 Total Sales
2 in Sapulpa
$55K - $210K Price Range
Marilyn Morenz
Chinowth & Cohen
(539) 233-3844
147 Total Sales
2 in Sapulpa
$125K - $175K Price Range
Lisa Goulet
Nassau Ridge Realty
(539) 208-1439
78 Total Sales
15 in Sapulpa
$32K - $315K Price Range
Michelle Nall
eXp Realty, LLC (BO)
(918) 262-4724
50 Total Sales
1 in Sapulpa
$95,000 Price
Marc Bullock
We Connect Oklahoma LLC
(539) 233-6179
172 Total Sales
7 in Sapulpa
$160K - $330K Price Range
Francheska Umpierre
Tulsa United Realty Group
(918) 416-0729
139 Total Sales
6 in Sapulpa
$23K - $315K Price Range
We collect this data history from publicly available records. To have your information removed, we recommend requesting removal directly through your county’s website.
| Date | Buyer | Sale Price | Title Company |
|---|---|---|---|
| $155,000 | None Listed On Document | ||
| -- | None Available | ||
| $63,500 | None Available |
We collect this data history from publicly available records. To have your information removed, we recommend requesting removal directly through your county’s website.
| Date | Status | Borrower | Loan Amount |
|---|---|---|---|
| Previous Owner | $65,000 |
We collect this data history from publicly available records. To have your information removed, we recommend requesting removal directly through your county’s website.
| Date | Event | Price | List to Sale | Price per Sq Ft |
|---|---|---|---|---|
| 09/13/2023 09/13/23 | Sold | $155,000 | -8.3% | $87 / Sq Ft |
| 08/16/2023 08/16/23 | Pending | -- | -- | -- |
| 07/12/2023 07/12/23 | Price Changed | $169,000 | -2.9% | $95 / Sq Ft |
| 05/19/2023 05/19/23 | Price Changed | $174,000 | -12.6% | $98 / Sq Ft |
| 04/25/2023 04/25/23 | Price Changed | $199,000 | -9.1% | $112 / Sq Ft |
| 04/14/2023 04/14/23 | For Sale | $219,000 | -- | $123 / Sq Ft |
We collect this data history from publicly available records. To have your information removed, we recommend requesting removal directly through your county’s website.
| Year | Tax Paid | Tax Assessment Tax Assessment Total Assessment is a certain percentage of the fair market value that is determined by local assessors to be the total taxable value of land and additions on the property. | Land | Improvement |
|---|---|---|---|---|
| 2025 | -- | $0 | $0 | $0 |
| 2024 | -- | $0 | $0 | $0 |
| 2023 | $0 | $0 | $0 | $0 |
| 2022 | $1,034 | $10,000 | $1,634 | $8,366 |
| 2021 | $1,068 | $9,999 | $1,941 | $8,058 |
| 2020 | $1,062 | $10,000 | $1,823 | $8,177 |
| 2019 | $1,067 | $9,999 | $1,799 | $8,200 |
| 2018 | $1,089 | $10,000 | $2,088 | $7,912 |
| 2017 | $1,083 | $10,000 | $2,088 | $7,912 |
| 2016 | $1,030 | $10,000 | $2,088 | $7,912 |
| 2015 | -- | $10,000 | $2,088 | $7,912 |
| 2014 | -- | $10,000 | $2,088 | $7,912 |
K
Seller's Agent in 2023
Karin Manous
Radergroup Referral Associates
T
Buyer's Agent in 2023
Tammy Russell
Coldwell Banker Select
(918) 298-5915
15 Total Sales
Source: MLS Technology
MLS Number: 2313624
APN: 1000-00-108-000-0-090-00
Disclaimer: Certain information contained herein is derived from information provided by parties other than Homes.com. All information provided is deemed reliable, but is not guaranteed to be accurate and should be independently verified.
IDX information is provided exclusively for personal, non-commercial use, and may not be used for any purpose other than to identify prospective properties consumers may be interested in purchasing.
Information is deemed reliable but not guaranteed.
Ask me questions while you tour the home.