
Mary Hartley
Howard Hanna Real Estate Services Ashland Downtown
(419) 658-7724
56 Total Sales
4 in Wooster
$139K - $272K Price Range
Estimated Value: $571,385
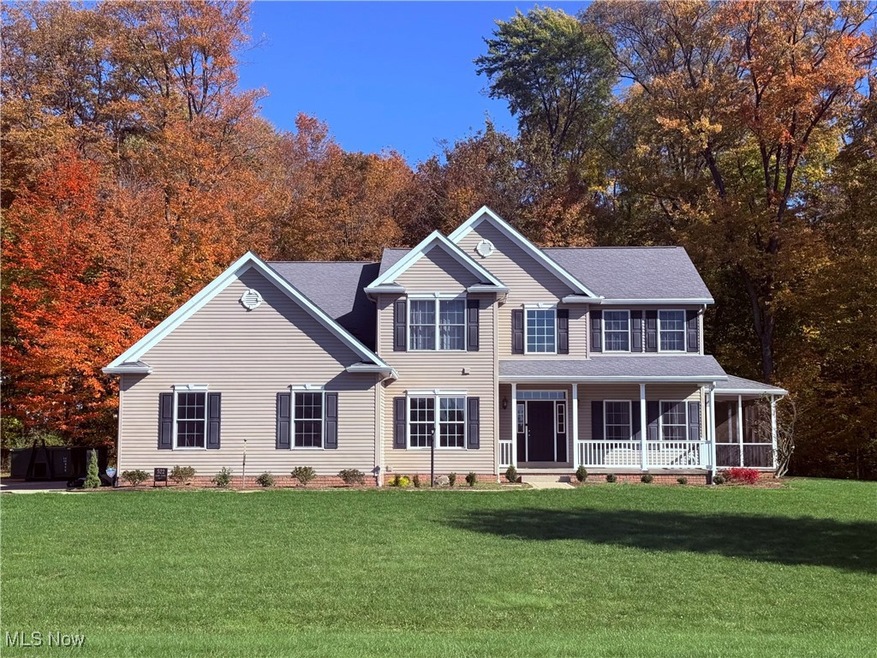
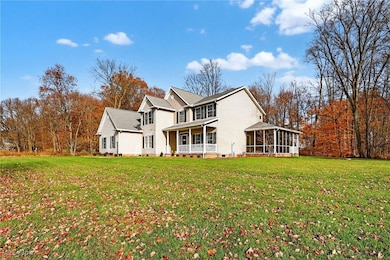
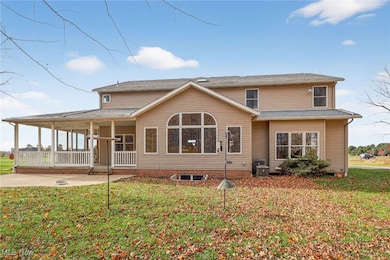
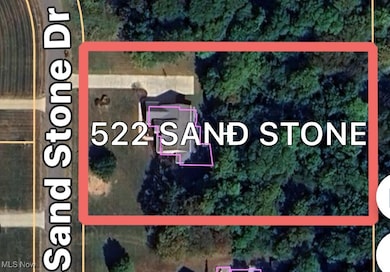
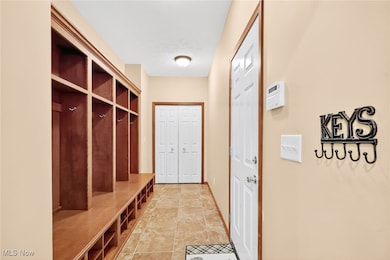
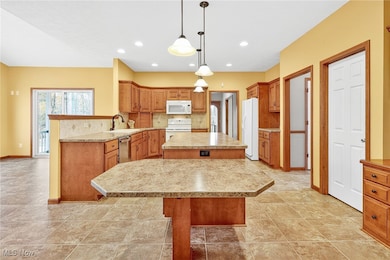
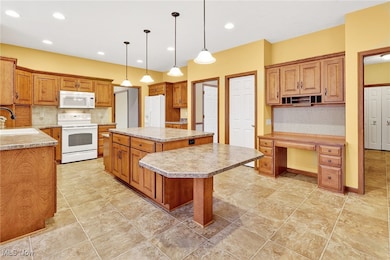
Welcome to this spacious Ratliff Custom Homes residence nestled in the desirable Sand Stone Ridge neighborhood on the north edge of Wooster. Tucked away on approximately 1.7 acres, this property offers plenty of indoor and outdoor space! The wooded backdrop is perfect for bird watching and nature loving with a gorgeous view from the kitchen/dining area. Built in 2006, this beautiful 2 story home offers nearly 3600 sq feet of finished living area which includes a large recreation room with egress window in the lower level. The home features 4 bedrooms and 3 full baths on the 2nd level as well as a half bath on the main level and half bath in the lower level, plus ample storage throughout. From the 3-car attached garage you will enter into the mudroom and find open concept living in the kitchen, dining and vaulted ceiling family room with cozy gas log fireplace and new carpet. The fully equipped kitchen has Mullet cabinetry, 2-tier island prep space and gentle natural lighting. There is also a dedicated office area and a formal dining/den with new flooring on the main level, as well as first floor laundry. The screened side porch allows for relaxation in a bug free zone, plus an open covered rear porch leading to a 12 x 26 concrete patio. New landscaping provides a fresh look to the welcoming front porch. This home is equipped with dual furnace and central air (AC units replaced in 2023), allowing for comfortable heating and cooling needs. Located just minutes from north end Wooster amenities and highway access, this home is part of a well-maintained residential community in Wooster City Schools.
Last Agent to Sell the Property
The Danberry Co. Brokerage Email: lisarupp@danberry.com, 330-464-6958 License #2004006745 Listed on: 11/11/2025
Co-Listed By
The Danberry Co. Brokerage Email: lisarupp@danberry.com, 330-464-6958 License #2002013578
We collect this data history from publicly available records. To have your information removed, we recommend requesting removal directly through your county’s website.
Mary Hartley
Howard Hanna Real Estate Services Ashland Downtown
(419) 658-7724
56 Total Sales
4 in Wooster
$139K - $272K Price Range
Virginia Edwards
CENTURY 21 Lakeside Realty
(234) 233-7349
86 Total Sales
1 in Wooster
$253,000 Price
Peter Haring
HARING REALTY CO
(567) 333-9802
123 Total Sales
1 in Wooster
$300,000 Price
Janet Gommel
Howard Hanna
(234) 278-1648
162 Total Sales
1 in Wooster
$650,000 Price
Seth Task
Berkshire Hathaway HomeServices Professional Realty
(216) 284-6425
487 Total Sales
1 in Wooster
$422,000 Price
Frank Ruma
Keller Williams Elevate
(234) 278-1402
191 Total Sales
1 in Wooster
$180,000 Price
We collect this data history from publicly available records. To have your information removed, we recommend requesting removal directly through your county’s website.
| Date | Buyer | Sale Price | Title Company |
|---|---|---|---|
| $525,000 | Nova Title | ||
| -- | None Available | ||
| -- | None Available |
We collect this data history from publicly available records. To have your information removed, we recommend requesting removal directly through your county’s website.
| Date | Status | Borrower | Loan Amount |
|---|---|---|---|
| Open | $489,250 | ||
| Previous Owner | $250,000 | ||
| Previous Owner | $236,000 |
We collect this data history from publicly available records. To have your information removed, we recommend requesting removal directly through your county’s website.
| Date | Event | Price | List to Sale | Price per Sq Ft |
|---|---|---|---|---|
| 12/19/2025 12/19/25 | Sold | $525,000 | -4.5% | $145 / Sq Ft |
| 11/17/2025 11/17/25 | Pending | -- | -- | -- |
| 11/11/2025 11/11/25 | For Sale | $549,900 | -- | $152 / Sq Ft |
We collect this data history from publicly available records. To have your information removed, we recommend requesting removal directly through your county’s website.
| Year | Tax Paid | Tax Assessment Tax Assessment Total Assessment is a certain percentage of the fair market value that is determined by local assessors to be the total taxable value of land and additions on the property. | Land | Improvement |
|---|---|---|---|---|
| 2025 | $7,223 | $168,060 | $25,310 | $142,750 |
| 2024 | $7,274 | $162,350 | $25,310 | $137,040 |
| 2023 | $7,054 | $162,330 | $25,310 | $137,020 |
| 2022 | $6,424 | $118,490 | $18,470 | $100,020 |
| 2021 | $6,619 | $118,490 | $18,470 | $100,020 |
| 2020 | $6,289 | $118,490 | $18,470 | $100,020 |
| 2019 | $6,928 | $124,660 | $17,810 | $106,850 |
| 2018 | $6,947 | $124,660 | $17,810 | $106,850 |
| 2017 | $6,967 | $124,660 | $17,810 | $106,850 |
| 2016 | $7,151 | $119,230 | $16,490 | $102,740 |
| 2015 | $7,026 | $119,230 | $16,490 | $102,740 |
| 2014 | $6,893 | $119,230 | $16,490 | $102,740 |
| 2013 | $6,930 | $118,340 | $17,470 | $100,870 |
Seller's Agent in 2025
Lisa Rupp
The Danberry Co.
(330) 464-6958
66 Total Sales
Seller Co-Listing Agent in 2025
Jen Wiles
The Danberry Co.
(330) 466-8391
104 Total Sales
Buyer's Agent in 2025
Cindy McCory
RE/MAX
(330) 317-1506
247 Total Sales
Source: MLS Now
MLS Number: 5165884
APN: 53-01722-018
Disclaimer: Certain information contained herein is derived from information provided by parties other than Homes.com. All information provided is deemed reliable, but is not guaranteed to be accurate and should be independently verified.
IDX information is provided exclusively for personal, non-commercial use, and may not be used for any purpose other than to identify prospective properties consumers may be interested in purchasing. Information is deemed reliable but not guaranteed.
Ask me questions while you tour the home.