
Lance Merrick
Real Broker LLC
(727) 472-4959
552 Total Sales
1 in Jacksonville
$175,000 Price
Estimated Value: $144,271
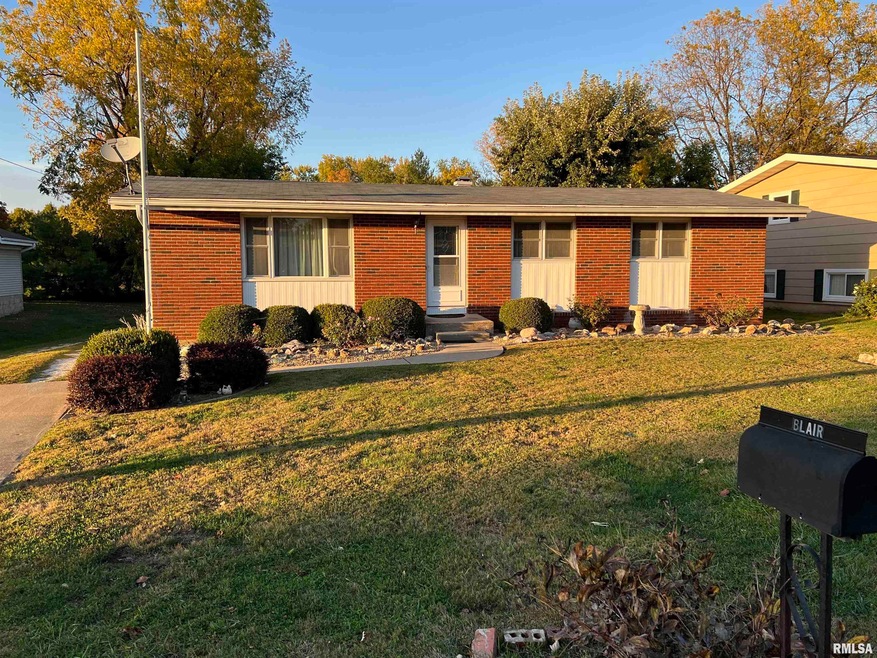
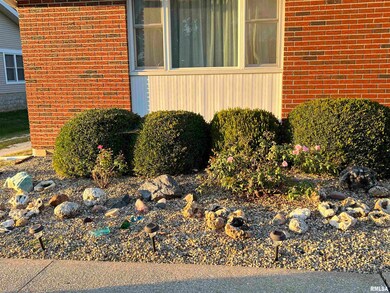
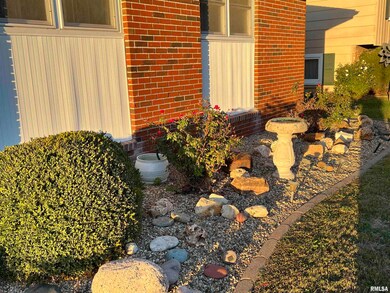
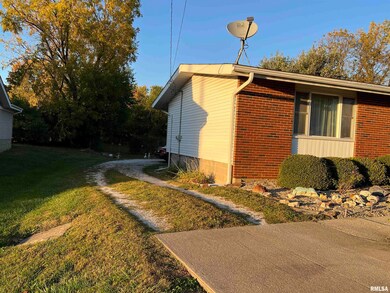
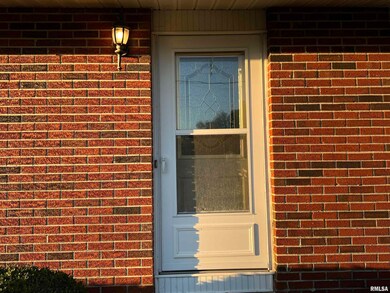
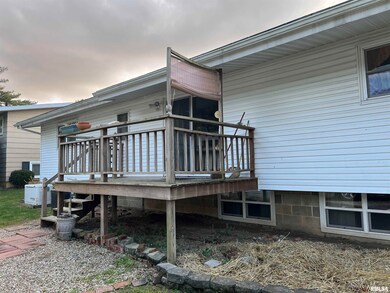
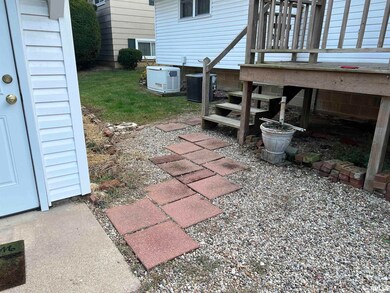
This home is Fabulous!!! Gorgeous Hardwoods throughout!!! This is a Wick Home, the Model is "The Wellington", a stick built kit put together by Cook Builders, the home comes with many updates done in 2006. The basement was waterproofed in 1993 by B-Dry with a transferable warranty. A New Sump Pump was installed in 2019. The Kitchen has Kraftmaid Cabinets, and the Refrigerator, was new in 2021. All Appliances stay. Also installed in 2006 were energy efficient Windows and Doors, as well as a new roof in 2021 with New Gutter Guards too. There is a Generac "Stand Alone" Generator installed in 2011, and Master Guard Fire and Smoke Alarms, and before you ask, Ameren gets $135.00 a month for utilities. There is a nice Patio and Pergola behind the garage in the huge back yard on this property. You need to see this one to believe it!
Last Agent to Sell the Property
RE/MAX Results Plus License #475139629 Listed on: 10/12/2022
Last Buyer's Agent
allicent Curry
IN BETWEEN OFFICES License #475198402
We collect this data history from publicly available records. To have your information removed, we recommend requesting removal directly through your county’s website.
Lance Merrick
Real Broker LLC
(727) 472-4959
552 Total Sales
1 in Jacksonville
$175,000 Price
John Wisniewski
Landmark Realty
(618) 208-1184
38 Total Sales
2 in Jacksonville
$14K - $35K Price Range
Jessica Shaffer
Land & Home Real Estate
(217) 394-5804
91 Total Sales
2 in Jacksonville
$95K - $132K Price Range
Vernon Korte
RE/MAX Alliance
(618) 851-1722
62 Total Sales
1 in Jacksonville
$28,000 Price
Jenny Wisniewski
Landmark Realty
(618) 726-9357
324 Total Sales
2 in Jacksonville
$14K - $35K Price Range
Edward Bowen
Keller Williams Capital
(217) 960-8714
88 Total Sales
1 in Jacksonville
$188,000 Price
We collect this data history from publicly available records. To have your information removed, we recommend requesting removal directly through your county’s website.
| Date | Buyer | Sale Price | Title Company |
|---|---|---|---|
| $134,900 | -- |
We collect this data history from publicly available records. To have your information removed, we recommend requesting removal directly through your county’s website.
| Date | Status | Borrower | Loan Amount |
|---|---|---|---|
| Open | $136,262 |
We collect this data history from publicly available records. To have your information removed, we recommend requesting removal directly through your county’s website.
| Date | Event | Price | List to Sale | Price per Sq Ft |
|---|---|---|---|---|
| 12/23/2022 12/23/22 | Sold | $134,900 | 0.0% | $78 / Sq Ft |
| 11/11/2022 11/11/22 | Pending | -- | -- | -- |
| 10/12/2022 10/12/22 | For Sale | $134,900 | -- | $78 / Sq Ft |
We collect this data history from publicly available records. To have your information removed, we recommend requesting removal directly through your county’s website.
| Year | Tax Paid | Tax Assessment Tax Assessment Total Assessment is a certain percentage of the fair market value that is determined by local assessors to be the total taxable value of land and additions on the property. | Land | Improvement |
|---|---|---|---|---|
| 2025 | $2,290 | $37,490 | $2,710 | $34,780 |
| 2024 | $2,163 | $36,050 | $2,710 | $33,340 |
| 2023 | $2,253 | $34,900 | $2,710 | $32,190 |
| 2022 | $2,087 | $32,900 | $2,710 | $30,190 |
| 2021 | $1,910 | $31,980 | $2,710 | $29,270 |
| 2020 | $1,905 | $34,500 | $2,850 | $31,650 |
| 2019 | $1,889 | $34,500 | $2,850 | $31,650 |
| 2018 | $1,866 | $34,500 | $2,850 | $31,650 |
| 2017 | $1,825 | $34,500 | $2,850 | $31,650 |
| 2016 | $1,746 | $30,390 | $2,520 | $27,870 |
| 2015 | $1,712 | $29,510 | $2,450 | $27,060 |
| 2014 | $1,712 | $29,510 | $2,450 | $27,060 |
| 2013 | $1,600 | $29,510 | $2,450 | $27,060 |
Seller's Agent in 2022
SUEANN MULLEN
RE/MAX Results Plus
(217) 473-3619
75 Total Sales
a
Buyer's Agent in 2022
allicent Curry
IN BETWEEN OFFICES
Source: RMLS Alliance
MLS Number: CA1018612
APN: 09-17-201-004
Disclaimer: Certain information contained herein is derived from information provided by parties other than Homes.com. All information provided is deemed reliable, but is not guaranteed to be accurate and should be independently verified.
All data is obtained from various sources and may not have been verified by broker or MLS GRID. Supplied Open House Information is subject to change without notice. All information should be independently reviewed and verified for accuracy. Properties may or may not be listed by the office/agent presenting the information. Some IDX listings have been excluded from this website.IDX information is provided exclusively for personal, non-commercial use, and may not be used for any purpose other than to identify prospective properties consumers may be interested in purchasing. Information is deemed reliable but not guaranteed.
Listings courtesy of RMLS Alliance as distributed by MLS GRID.
Based on information submitted to the MLS GRID
Ask me questions while you tour the home.