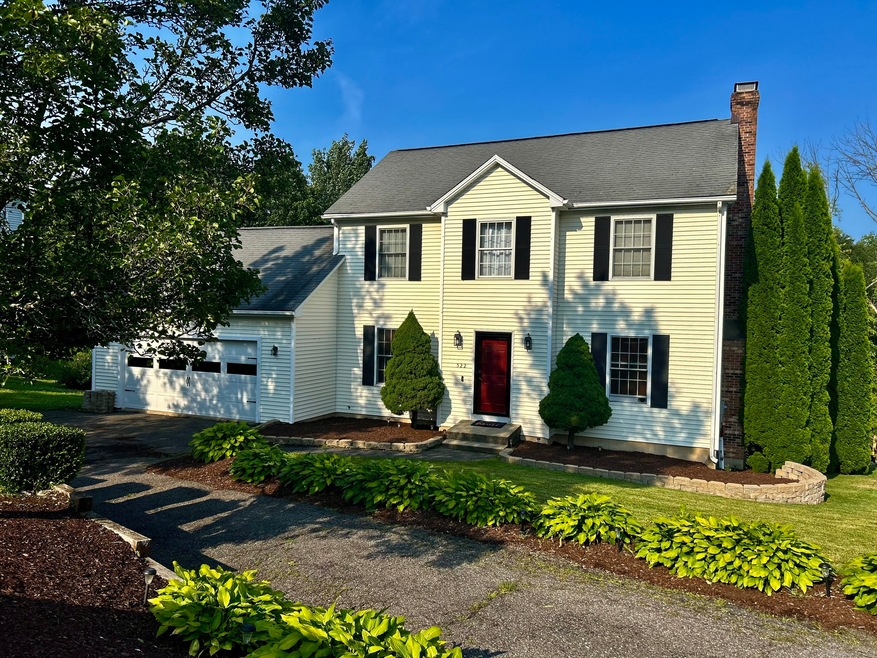
NOT LISTED FOR SALE

522 Wimbledon Gate N Torrington, CT 06790

Torrington Area

Estimated Value: $376,000 - $472,000

3 Beds
2.5 Baths
1,846 Sq Ft
$233/Sq Ft Est. Value

Sale Details

Date Sold: August 28, 2024

Last sale price $417,000 $226 Per Sq Ft

Est. 3% increase in value since last sale

Current estimated payment $3,153 / mo

32 Days on Market

Highlights

  • Above Ground Pool
  • Deck
  • Patio
  • Colonial Architecture
  • 1 Fireplace
  • Garden

About This Home

As of August 2024

If you catch yourself dreaming about the possibility of living in your own serene retreat, it's time to transform your dream into a reality. Imagine stunning private oasis views radiating from your kitchen window. The large deck area is perfect for al fresco dining & gatherings while overlooking your pool accessed by a trex catwalk & surrounding trex pool deck. The newly refreshed, private backyard includes a firepit and extra space to make your own! With no neighbors behind you, this can be your own little piece of solitude and serenity. Step inside this charming colonial & you will be amazed by all the features! A natural wood-burning fireplace creates a cozy focal point for gathering with 4-inch solid wood flooring throughout. The newly remodeled kitchen offers an eat-in kitchen area with sliders, new granite countertops, an oversized island, Samsung smart appliances, a double oven, & a slim microwave. Through the kitchen, find a formal dining area for entertaining. The master en suite includes tray ceilings, a walk-in closet, & a recently updated full bath. The finished basement adds significant value and versatility to the home with sliding doors, full-sized windows & electric fireplace insert. This exceedingly sought-after setting in a highly desirable neighborhood located in Greenbriar Estates is only 5 mins to downtown Torrington & 10 minutes to Litchfield Center. Experience fine dining, wineries, local businesses, & farmer's markets without the cost of living there.

Last Agent to Sell the Property

Maegen Lisitano

Eagle Eye Realty PLLC License #RES.0822448 Listed on: 07/17/2024

Eagle Eye Realty PLLC

Last Buyer's Agent

Troy Bogle

Coldwell Banker Realty License #RES.0816628

Coldwell Banker Realty

Home Details

Home Type

  • Single Family

Est. Annual Taxes

  • $6,098

Year Built

  • Built in 1997

Lot Details

  • 15,246 Sq Ft Lot
  • Garden
  • Property is zoned R15

Home Design

  • Colonial Architecture
  • Concrete Foundation
  • Frame Construction
  • Asphalt Shingled Roof
  • Vinyl Siding

Interior Spaces

  • 1,846 Sq Ft Home
  • 1 Fireplace

Kitchen

  • Oven or Range
  • Cooktop with Range Hood
  • Microwave
  • Dishwasher

Bedrooms and Bathrooms

  • 3 Bedrooms

Laundry

  • Dryer
  • Washer

Finished Basement

  • Walk-Out Basement
  • Basement Fills Entire Space Under The House
  • Interior Basement Entry

Parking

  • 2 Car Garage
  • Parking Deck
  • Automatic Garage Door Opener

Outdoor Features

  • Above Ground Pool
  • Deck
  • Patio
  • Rain Gutters

Utilities

  • Window Unit Cooling System
  • Baseboard Heating
  • Heating System Uses Oil
  • Fuel Tank Located in Basement
  • Cable TV Available

Listing and Financial Details

  • Assessor Parcel Number 2294415

Home Details

Home Type

Single Family

Est. Annual Taxes

$6,098

Year Built

Built in 1997

Lot Details

0.35 Acres

Listing Details

  • Neighborhood: N/A
  • Property Type: Single Family For Sale
  • Style: Colonial
  • Sq Ft Est Heated Above Grade: 1846
  • Total Sq Ft: 1846
  • Year Built: 1997
  • New Construction: No/Resale
  • Nearby Amenities: Lake
  • Direct Waterfront: No
  • Home Warranty Offered: No
  • Directions: Route 202 to Hassig Rd. to Notting Hill Gate, right onto Wimbledon Gate N, house will be on the right; or Highland Ave. to Wimbledon Gate N, house will be on the left.
  • Financing Used: Conventional Fixed
  • Street Type: Gate
  • Special Features: None
  • Property Sub Type: Detached

Interior Features

  • Total Bedrooms: 3
  • Total Bathrooms: 3
  • Full Bathrooms: 2
  • Half Bathrooms: 1
  • Fireplaces: 1
  • Basement Description: Full, Fully Finished, Interior Access, Walk-out, Full With Walk-Out
  • Interior Amenities: Auto Garage Door Opener, Cable - Available
  • Appliances: Cook Top, Oven/Range, Microwave, Range Hood, Refrigerator, Freezer, Dishwasher, Washer, Dryer
  • Attic: No

Exterior Features

  • Exterior Features: Deck, Gutters, Garden Area, Patio
  • Exterior Siding: Vinyl Siding
  • Foundation Type: Concrete
  • Roof Information: Asphalt Shingle
  • Waterfront Description: Not Applicable
  • Swimming Pool: Yes
  • Pool: Above Ground Pool
  • Construction Description: Frame

Garage/Parking

  • Garages Number: 2
  • Garage And Parking: Attached Garage

Utilities

  • Cooling System: Window Unit
  • Heat Type: Baseboard
  • Heat Fuel Type: Oil
  • Fuel Tank Location: In Basement
  • Hot Water Description: Other
  • Water Source: Public Water Connected
  • Sewer: Public Sewer Connected

Lot Info

  • Acres: 0.35
  • Lot Description: Fence - Rail Cleared
  • Zoning: R15
  • Parcel #: 2294415

Tax Info

  • Tax Year: July 2024-June 2025
  • Property Tax: 6098

MLS Schools

  • Elementary School: Per Board of Ed
  • High School: Per Board of Ed

Ownership History

We collect this data history from publicly available records. To have your information removed, we recommend requesting removal directly through your county’s website.

Date Name Owned For Owner Type

Purchase Details

Listed on
Jul 17, 2024
Closed on
Aug 28, 2024
Sold by
Bought by
Seller's Agent
Maegen Lisitano
Eagle Eye Realty PLLC
Buyer's Agent
Troy Bogle
Coldwell Banker Realty
List Price
$399,900
Sold Price
$417,000
Premium/Discount to List
$17,100
4.28%
Views
51
Current Estimated Value
$430,418

Home Financials for this Owner

Home Financials are based on the most recent Mortgage that was taken out on this home.
Estimated Appreciation
$13,418
Avg. Annual Appreciation
1.71%
Original Mortgage
$392,850
Interest Rate
0.0677%
Mortgage Type
Purchase Money Mortgage

Purchase Details

Listed on
Jul 10, 2016
Closed on
Mar 7, 2017
Sold by
Bought by
Seller's Agent
Pels Matthews
William Raveis Real Estate
Buyer's Agent
Non Member Non Member
Non-Member
List Price
$249,900
Sold Price
$214,000
Premium/Discount to List
-$35,900
-14.37%

Home Financials for this Owner

Home Financials are based on the most recent Mortgage that was taken out on this home.
Avg. Annual Appreciation
9.32%
Original Mortgage
$210,123
Interest Rate
0.0425%
Mortgage Type
FHA

Purchase Details

Closed on
Aug 28, 2006
Sold by
Bought by

Purchase Details

Closed on
Jul 16, 2004
Sold by
Bought by

Purchase Details

Closed on
Mar 15, 2002
Sold by
Bought by
Source: Public Records

Range of Values:

--
Value Increase
--
Percent Increase
--
Adjusted for Inflation
Collateral Analytics

Collateral Analytics Collateral Analytics AVMs (Automated Valuation Model) employ a number of statistical approaches combined with neighborhood-specific comparable selection guarantees the most up-to-date and precise valuations.

Not Available

Collateral Analytics does not have data for the current month. Please view the chart for historical values.

ICE

ICE Mortgage Technology ICE Mortgage Technology’s AVM (Automated Valuation Model) is a state-of-the-art online residential property valuation tool that provides a quick and accurate estimate of the value of almost any home in the U.S.

Not Available

ICE Mortgage Technology does not have data for the current month. Please view the chart for historical values.

First American

First American First American Data & Analytics’ next-generation AVM combines unrivaled data assets with a blended ensemble of valuation models to produce highly accurate, reliable valuations you can trust.

Not Available

First American does not have data for the current month. Please view the chart for historical values.

Quantarium

Quantarium Quantarium’s valuation service, repeatedly proven the industry’s most accurate and comprehensive, is supercharged with a self-learning and auto-tuning AI engine that continually becomes smarter and more accurate as it processes daily inputs from the industry’s leading RE data lake.

Not Available

Quantarium does not have data for the current month. Please view the chart for historical values.

Average Value
Not Available
List Price
Sold Price
Create a Home Valuation Report for This Property
The Home Valuation Report is an in-depth analysis detailing your home's value as well as a comparison with similar homes in the area

Home Values in the Area

Source: Public Records

Average Home Value in this Area


Source: Public Records

Purchase History

We collect this data history from publicly available records. To have your information removed, we recommend requesting removal directly through your county’s website.

Date Buyer Sale Price Title Company
$417,000 None Available
$214,000 --
$268,000 --
$200,989 --
$200,000 --
Source: Public Records

Mortgage History

We collect this data history from publicly available records. To have your information removed, we recommend requesting removal directly through your county’s website.

Date Status Borrower Loan Amount
Open $392,850
Previous Owner $210,123
Previous Owner $217,000
Previous Owner $221,043
Previous Owner $11,500
Previous Owner $164,800
Previous Owner $148,000
Previous Owner $142,000
Previous Owner $134,950
Source: Public Records

Property History

We collect this data history from publicly available records. To have your information removed, we recommend requesting removal directly through your county’s website.

Date Event Price List to Sale Price per Sq Ft Prior Sale
08/28/2024 08/28/24 Sold $417,000 +4.3% $226 / Sq Ft
07/26/2024 07/26/24 For Sale $399,900 +86.9% $217 / Sq Ft
03/03/2017 03/03/17 Sold $214,000 -14.4% $116 / Sq Ft View Prior Sale
07/10/2016 07/10/16 For Sale $249,900 -- $135 / Sq Ft
Source: SmartMLS

Tax History

We collect this data history from publicly available records. To have your information removed, we recommend requesting removal directly through your county’s website.

Year Tax Paid Tax Assessment Tax Assessment Total Assessment is a certain percentage of the fair market value that is determined by local assessors to be the total taxable value of land and additions on the property. Land Improvement
2025 $9,773 $254,170 $30,520 $223,650
2024 $6,098 $127,120 $30,560 $96,560
2023 $6,097 $127,120 $30,560 $96,560
2022 $5,992 $127,120 $30,560 $96,560
2021 $5,869 $127,120 $30,560 $96,560
2020 $5,869 $127,120 $30,560 $96,560
2019 $6,366 $137,890 $34,630 $103,260
2018 $6,366 $137,890 $34,630 $103,260
2017 $6,308 $137,890 $34,630 $103,260
2016 $6,308 $137,890 $34,630 $103,260
2015 $6,308 $137,890 $34,630 $103,260
2014 $6,493 $178,770 $63,630 $115,140
Source: Public Records

Agents Affiliated with this Home

  • Section Image
  • Section Image
  • Section Image
  • Section Image
See All Agents

Map

Source: SmartMLS

MLS Number: 24033269

SmartMLS

APN: TORR-000217-000004-000050

Your Personal Tour Guide

Ask me questions while you tour the home.