
Luis Solano
Responds Quickly
Compass
(240) 883-5815
91 Total Sales
4 in Petworth
$545K - $933K Price Range


Estimated Value: $603,640 - $691,000
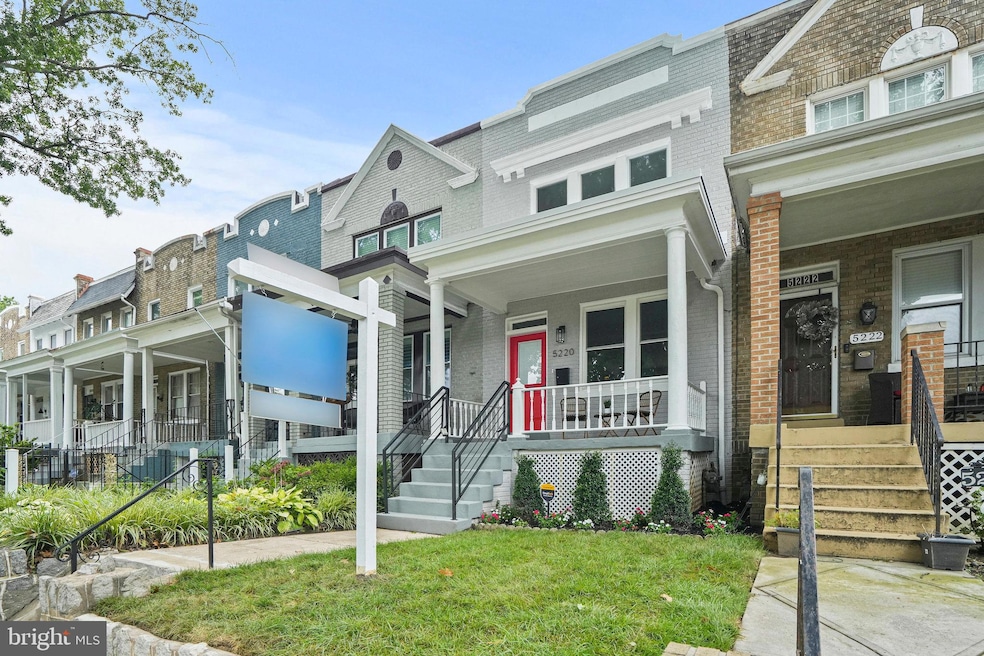
Welcome Home to 5220 5th Street NW, a truly special opportunity to own a beautiful top to bottom renovated home on one of Petworth’s most cherished and community-driven blocks. This isn’t just a home—it’s part of a neighborhood unlike any other, where front porch conversations are the norm, neighbors know each other by name, and the energy is shaped by a shared sense of pride and connection. If you’re looking for a home, this is it. Set on an exceptionally rare lot—with peaceful front and back yard space—this home stands out from everything else on the market. The expansive backyard is a true urban retreat, featuring a fenced in yard, green grass space for play or outdoor dining and entertaining, along with coveted off-street parking. In a city where private outdoor space and parking are increasingly hard to come by, this property delivers both in spades, making it a rare find in both Petworth and across DC. With three bedrooms, three and a half bathrooms, and a layout designed for today's lifestyle, the home seamlessly blends charm with functionality. The main level features living and dining spaces perfect for gathering or relaxing accentuated by its warm hardwood floors throughout. The kitchen is a true centerpiece, with custom finishes complemented by an open kitchen with stainless steel appliances, quartz counters, and a large island, windows and natural light that frames the backyard—creating a sense of connection between indoor and outdoor living. Upstairs, the primary bedroom impresses with an en-suite bath with dual vanities, and ample closet space. An additional primary sized bedroom and a second full bath complete this level. The fully finished walkout basement provides endless flexibility with a family/recreation room and a private guest suite—perfect for out-of-town visitors, in-laws or potential rental opportunities, or a cozy media room or home office. Homes like this—with its location, lot size, character, and community feel—rarely come to market. Don’t miss your chance to own a truly one-of-a-kind property in the heart of Petworth. Reach out today to schedule a private tour..
Last Agent to Sell the Property
(703) 533-8660 tonilarios@fairfaxrealty.com Fairfax Realty Select Brokerage Phone: 7035338660 Listed on: 08/21/2025
Last Buyer's Agent
Andre Margutti
(202) 759-7581 andre@marguttiproperties.com Redfin Corp License #630206
We collect this data history from publicly available records. To have your information removed, we recommend requesting removal directly through your county’s website.
Luis Solano
Compass
(240) 883-5815
91 Total Sales
4 in Petworth
$545K - $933K Price Range
Leif Colon
Smart Realty, LLC
(571) 777-0758
98 Total Sales
1 in Petworth
$800,000 Price
Vanessa Hardee
Long & Foster Real Estate, Inc.
(833) 359-2943
12 Total Sales
1 in Petworth
$595,000 Price
Shaye Zakotnik
Washington Fine Properties, LLC
(240) 624-7185
50 Total Sales
1 in Petworth
$720,000 Price
Andrew Nugent
Compass
(202) 902-8406
99 Total Sales
1 in Petworth
$1,010,000 Price
MJ Frazier
Serhant
(571) 556-7958
102 Total Sales
3 in Petworth
$560K - $969K Price Range
We collect this data history from publicly available records. To have your information removed, we recommend requesting removal directly through your county’s website.
| Date | Buyer | Sale Price | Title Company |
|---|---|---|---|
| $690,000 | First American Title Insurance | ||
| $397,250 | First American Title | ||
| $346,908 | Chicago Title |
We collect this data history from publicly available records. To have your information removed, we recommend requesting removal directly through your county’s website.
| Date | Status | Borrower | Loan Amount |
|---|---|---|---|
| Previous Owner | $677,502 | ||
| Previous Owner | $600,000 |
We collect this data history from publicly available records. To have your information removed, we recommend requesting removal directly through your county’s website.
| Date | Event | Price | List to Sale | Price per Sq Ft | Prior Sale |
|---|---|---|---|---|---|
| 04/15/2026 04/15/26 | Sold | $690,000 | -1.4% | $460 / Sq Ft | |
| 03/18/2026 03/18/26 | Price Changed | $699,999 | -2.8% | $467 / Sq Ft | |
| 03/06/2026 03/06/26 | Price Changed | $719,990 | -0.7% | $480 / Sq Ft | |
| 02/05/2026 02/05/26 | Price Changed | $724,990 | -3.3% | $483 / Sq Ft | |
| 11/05/2025 11/05/25 | Price Changed | $749,990 | -1.3% | $500 / Sq Ft | |
| 10/23/2025 10/23/25 | Price Changed | $759,990 | -0.7% | $507 / Sq Ft | |
| 09/29/2025 09/29/25 | Price Changed | $765,000 | -1.3% | $510 / Sq Ft | |
| 09/10/2025 09/10/25 | Price Changed | $775,000 | -3.0% | $517 / Sq Ft | |
| 08/25/2025 08/25/25 | Price Changed | $799,000 | -0.1% | $533 / Sq Ft | |
| 08/21/2025 08/21/25 | For Sale | $799,990 | +101.4% | $533 / Sq Ft | |
| 09/30/2024 09/30/24 | Sold | $397,250 | -15.3% | $497 / Sq Ft | View Prior Sale |
| 09/04/2024 09/04/24 | Pending | -- | -- | -- | |
| 08/15/2024 08/15/24 | Price Changed | $468,900 | -10.0% | $586 / Sq Ft | |
| 06/05/2024 06/05/24 | For Sale | $521,000 | -- | $651 / Sq Ft |
We collect this data history from publicly available records. To have your information removed, we recommend requesting removal directly through your county’s website.
| Year | Tax Paid | Tax Assessment Tax Assessment Total Assessment is a certain percentage of the fair market value that is determined by local assessors to be the total taxable value of land and additions on the property. | Land | Improvement |
|---|---|---|---|---|
| 2025 | $4,906 | $577,150 | $434,260 | $142,890 |
| 2024 | $4,921 | $578,890 | $432,090 | $146,800 |
| 2023 | $4,820 | $567,100 | $424,380 | $142,720 |
| 2022 | $4,312 | $507,310 | $380,930 | $126,380 |
| 2021 | $1,177 | $486,080 | $371,210 | $114,870 |
| 2020 | $1,124 | $467,050 | $349,560 | $117,490 |
| 2019 | $1,074 | $428,490 | $318,780 | $109,710 |
| 2018 | $1,029 | $408,190 | $0 | $0 |
| 2017 | $939 | $359,360 | $0 | $0 |
| 2016 | $856 | $329,720 | $0 | $0 |
| 2015 | $779 | $305,590 | $0 | $0 |
| 2014 | $713 | $242,590 | $0 | $0 |
Seller's Agent in 2026
Olisa Akpati
Fairfax Realty Select
(703) 963-2016
3 in this area
40 Total Sales
A
Buyer's Agent in 2026
Andre Margutti
Redfin Corp
Seller's Agent in 2024
Tyler Freiheit
RE/MAX
(703) 407-7288
1 in this area
124 Total Sales
Source: Bright MLS
MLS Number: DCDC2216000
APN: 3210-0094
Disclaimer: Certain information contained herein is derived from information provided by parties other than Homes.com. All information provided is deemed reliable, but is not guaranteed to be accurate and should be independently verified.
The data relating to real estate for sale on this website appears in part through the BRIGHT Internet Data Exchange program, a voluntary cooperative exchange of property listing data between licensed real estate brokerage firms, and is provided by BRIGHT through a licensing agreement.
Listing information is from various brokers who participate in the Bright MLS IDX program and not all listings may be visible on the site.
The property information being provided on or through the website is for the personal, non-commercial use of consumers and such information may not be used for any purpose other than to identify prospective properties consumers may be interested in purchasing.
Some properties which appear for sale on the website may no longer be available because they are for instance, under contract, sold or are no longer being offered for sale.
Property information displayed is deemed reliable but is not guaranteed.
Copyright 2026 Bright MLS, Inc.
Ask me questions while you tour the home.