NOT LISTED FOR SALE

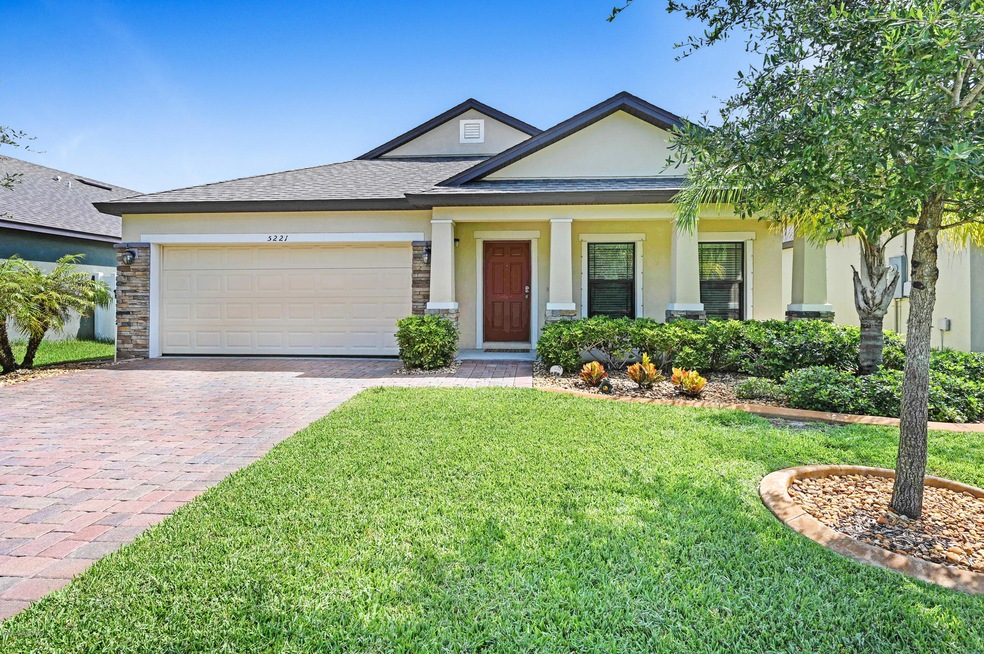
5221 Extravagant Ct Cocoa, FL 32926

Cocoa Area

Estimated Value: $342,082 - $382,000

3 Beds
2 Baths
1,813 Sq Ft
$202/Sq Ft Est. Value

Sale Details

Date Sold: September 21, 2020

Last sale price $250,000 $138 Per Sq Ft

Est. 46% increase in value since last sale

Current estimated payment $2,361 / mo

1 Day on Market

Highlights

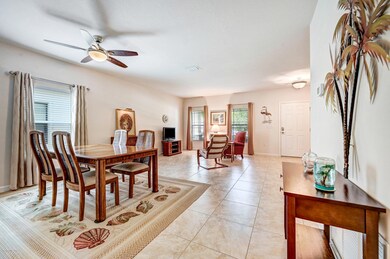
  • Open Floorplan
  • Community Basketball Court
  • Hurricane or Storm Shutters
  • Screened Porch
  • Jogging Path
  • 2 Car Attached Garage

About This Home

As of September 2020

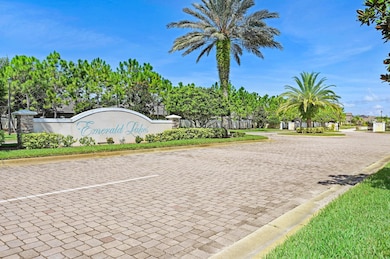
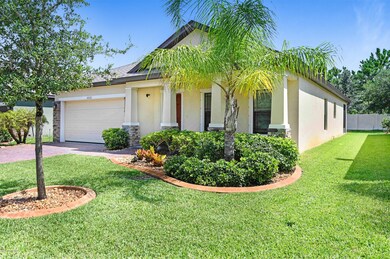
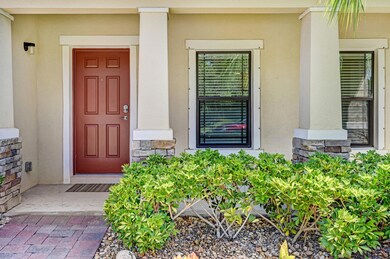
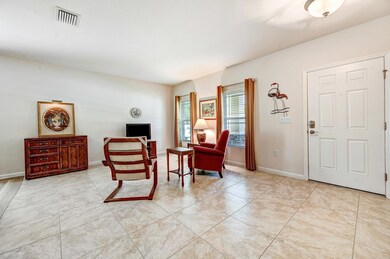
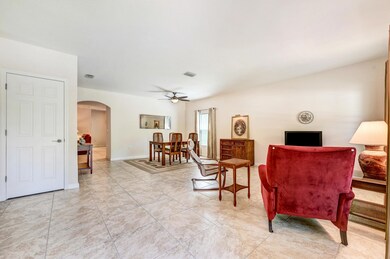
Offered by the original owners with no pets, this turnkey, nearly new home is in a gated community with no neighbors in front or behind. Exterior features include pavers, landscape curbing, vinyl fencing, a front porch accented w/stone columns & keyless entry lock. The kitchen, anchored by an island, opens to the family room with sliding door access to a screened covered porch with shades. Kitchen features granite countertops, undermount sink, a pendant light and wood cabinets w/crown molding. NO CARPET - tile in main living and laminate in the bedrooms and closets. Indoor laundry room and hurricane shutters. Overhead storage and laundry tub in garage. Community amenities include a dock, playground & basketball courts. Fast commute to the Cape, PAFB & Viera and a quick drive to beach. beach.

Last Agent to Sell the Property

Laureen Ramsey

aReal Estate Service Team License #3304876 Listed on: 08/13/2020

Last Buyer's Agent

Kristen Romandetti

Keller Williams Realty Brevard License #3434841

Keller Williams Realty Brevard

Home Details

Home Type

  • Single Family

Est. Annual Taxes

  • $2,506

Year Built

  • Built in 2014

Lot Details

  • 5,663 Sq Ft Lot
  • Southwest Facing Home
  • Vinyl Fence

HOA Fees

  • $61 Monthly HOA Fees

Parking

  • 2 Car Attached Garage
  • Garage Door Opener

Home Design

  • Shingle Roof
  • Concrete Siding
  • Block Exterior
  • Stucco

Interior Spaces

  • 1,813 Sq Ft Home
  • 1-Story Property
  • Open Floorplan
  • Ceiling Fan
  • Screened Porch

Kitchen

  • Eat-In Kitchen
  • Electric Range
  • Microwave
  • Dishwasher
  • Kitchen Island

Flooring

  • Laminate
  • Tile

Bedrooms and Bathrooms

  • 3 Bedrooms
  • Walk-In Closet
  • 2 Full Bathrooms
  • Bathtub and Shower Combination in Primary Bathroom

Laundry

  • Dryer
  • Washer
  • Sink Near Laundry

Home Security

  • Security Gate
  • Hurricane or Storm Shutters

Outdoor Features

  • Patio

Schools

  • Fairglen Elementary School
  • Cocoa Middle School
  • Cocoa High School

Utilities

  • Central Heating and Cooling System
  • Shared Well
  • Electric Water Heater
  • Cable TV Available

Listing and Financial Details

  • Assessor Parcel Number 24-35-27-01-00000.0-0113.00

Community Details

Overview

  • Sentry Property Management Association
  • Emerald Lakes Pud Subdivision
  • Maintained Community

Recreation

  • Community Basketball Court
  • Community Playground
  • Park
  • Jogging Path

Home Details

Home Type

Single Family

Est. Annual Taxes

$2,506

Year Built

Built in 2014

Lot Details

5,663 Sq Ft Lot

HOA Fees

$61 per month

Parking

2

Listing Details

  • Property Type: Residential
  • Year Built: 2014
  • Reso Property Sub Type: Single Family Residence
  • ResoLaundryFeatures: Sink
  • ResoSecurityFeatures: Security Gate
  • Reso Association Amenities: Basketball Court, Jogging Path, Maintenance Grounds, Park, Playground, Management - Off Site
  • ResoSpecialListingConditions: Standard
  • Subdivision Name: Emerald Lakes PUD
  • Carport Y N: No
  • Garage Yn: Yes
  • Unit Levels: One
  • New Construction: No
  • Special Features: VirtualTour
  • Property Sub Type: Detached

Interior Features

  • Interior Amenities: Ceiling Fan(s), Eat-in Kitchen, Kitchen Island, Open Floorplan, Pantry, Primary Downstairs, Walk-In Closet(s), Primary Bathroom - Tub with Shower
  • Flooring: Laminate, Tile
  • Appliances: Dryer, Dishwasher, Electric Range, Electric Water Heater, Microwave, Refrigerator, Washer
  • Full Bathrooms: 2
  • Total Bedrooms: 3

Exterior Features

  • Exterior Features: Storm Shutters
  • Pool Features: None
  • Roof: Shingle
  • Fencing: Vinyl, Fenced
  • Acres: 0.13
  • Pool Private: No
  • Waterfront: No
  • Construction Type: Block, Concrete, Stucco
  • Direction Faces: Southwest
  • Patio And Porch Features: Patio, Porch, Screened

Garage/Parking

  • Attached Garage: Yes
  • Garage Spaces: 2.0
  • Parking Features: Attached, Garage Door Opener

Utilities

  • Cooling: Central Air
  • Utilities: Cable Available, Water Available
  • Heating: Central
  • Cooling Y N: Yes
  • HeatingYN: Yes
  • Water Source: Shared Well

Condo/Co-op/Association

  • Senior Community: No
  • Association Fee: 60.5
  • Association Fee Frequency: Monthly
  • Association Name: Sentry Property Management
  • Association: Yes

Schools

  • Middle Or Junior School: Cocoa

Lot Info

  • Lot Size Sq Ft: 5663.0
  • ResoLotSizeUnits: Acres
  • Parcel #: 24-35-27-01-00000.0-0113.00

Rental Info

  • Furnished: Unfurnished

Tax Info

  • Tax Year: 2019
  • Tax Annual Amount: 2505.81

MLS Schools

  • Elementary School: Fairglen
  • High School: Cocoa

Ownership History

We collect this data history from publicly available records. To have your information removed, we recommend requesting removal directly through your county’s website.

Date Name Owned For Owner Type

Purchase Details

Listed on
Aug 13, 2020
Closed on
Sep 21, 2020
Sold by
Bought by
Seller's Agent
Laureen Ramsey
aReal Estate Service Team
Buyer's Agent
Kristen Romandetti
Keller Williams Realty Brevard
List Price
$239,900
Sold Price
$250,000
Premium/Discount to List
$10,100
4.21%
Current Estimated Value
$366,021

Home Financials for this Owner

Home Financials are based on the most recent Mortgage that was taken out on this home.
Estimated Appreciation
$116,021
Avg. Annual Appreciation
6.75%
Original Mortgage
$250,000
Interest Rate
0.028%
Mortgage Type
VA

Purchase Details

Closed on
Aug 27, 2014
Sold by
Bought by

Purchase Details

Closed on
Mar 21, 2013
Sold by
Bought by

Purchase Details

Closed on
Dec 27, 2012
Sold by
Bought by
Source: Public Records

Range of Values:

--
Value Increase
--
Percent Increase
--
Adjusted for Inflation
Collateral Analytics

Collateral Analytics Collateral Analytics AVMs (Automated Valuation Model) employ a number of statistical approaches combined with neighborhood-specific comparable selection guarantees the most up-to-date and precise valuations.

Not Available

Collateral Analytics does not have data for the current month. Please view the chart for historical values.

ICE

ICE Mortgage Technology ICE Mortgage Technology’s AVM (Automated Valuation Model) is a state-of-the-art online residential property valuation tool that provides a quick and accurate estimate of the value of almost any home in the U.S.

Not Available

ICE Mortgage Technology does not have data for the current month. Please view the chart for historical values.

First American

First American First American Data & Analytics’ next-generation AVM combines unrivaled data assets with a blended ensemble of valuation models to produce highly accurate, reliable valuations you can trust.

Not Available

First American does not have data for the current month. Please view the chart for historical values.

Quantarium

Quantarium Quantarium’s valuation service, repeatedly proven the industry’s most accurate and comprehensive, is supercharged with a self-learning and auto-tuning AI engine that continually becomes smarter and more accurate as it processes daily inputs from the industry’s leading RE data lake.

Not Available

Quantarium does not have data for the current month. Please view the chart for historical values.

Average Value
Not Available
List Price
Sold Price
Create a Home Valuation Report for This Property
The Home Valuation Report is an in-depth analysis detailing your home's value as well as a comparison with similar homes in the area

Home Values in the Area

Source: Public Records

Average Home Value in this Area


Source: Public Records

Purchase History

We collect this data history from publicly available records. To have your information removed, we recommend requesting removal directly through your county’s website.

Date Buyer Sale Price Title Company
$250,000 Brevard Title Llc
$176,500 Dhi Title Of Florida Inc
-- Steel City Inc
$1,710,000 Attorney
Source: Public Records

Mortgage History

We collect this data history from publicly available records. To have your information removed, we recommend requesting removal directly through your county’s website.

Date Status Borrower Loan Amount
Open $365,000
Closed $250,000
Source: Public Records

Property History

We collect this data history from publicly available records. To have your information removed, we recommend requesting removal directly through your county’s website.

Date Event Price List to Sale Price per Sq Ft
09/21/2020 09/21/20 Sold $250,000 +4.2% $138 / Sq Ft
08/14/2020 08/14/20 Pending -- -- --
08/13/2020 08/13/20 For Sale $239,900 -- $132 / Sq Ft
Source: Space Coast MLS (Space Coast Association of REALTORS®)

Tax History

We collect this data history from publicly available records. To have your information removed, we recommend requesting removal directly through your county’s website.

Year Tax Paid Tax Assessment Tax Assessment Total Assessment is a certain percentage of the fair market value that is determined by local assessors to be the total taxable value of land and additions on the property. Land Improvement
2025 $3,674 $237,150
2024 $3,589 $230,470
2023 $3,589 $223,760 $0 $0
2022 $3,267 $217,250 $0 $0
2021 $3,275 $210,930 $40,000 $170,930
2020 $2,541 $165,710 $0 $0
2019 $2,506 $161,990 $0 $0
2018 $2,386 $158,970 $0 $0
2017 $2,387 $155,710 $0 $0
2016 $2,390 $152,510 $30,000 $122,510
2015 $2,424 $151,450 $25,000 $126,450
2014 $536 $22,500 $22,500 $0
Source: Public Records

Agents Affiliated with this Home

  • Section Image
  • Section Image
See All Agents

Map

Source: Space Coast MLS (Space Coast Association of REALTORS®)

MLS Number: 882624

Space Coast MLS (Space Coast Association of REALTORS®)

APN: 24-35-27-01-00000.0-0113.00

Your Personal Tour Guide

Ask me questions while you tour the home.