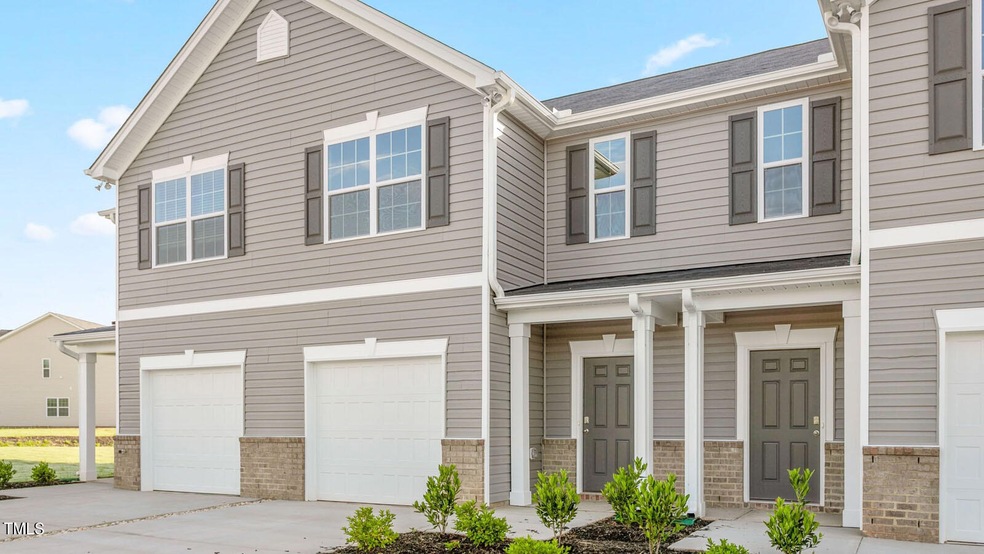
NOT LISTED FOR SALE

Estimated Value: $946,000

3 Beds
2.5 Baths
1,416 Sq Ft
$668/Sq Ft Est. Value

Sale Details

Date Sold: August 21, 2024

Last sale price $255,000 $180 Per Sq Ft

Est. 271% increase in value since last sale

Current estimated payment $5,474 / mo

19 Days on Market

Highlights

  • New Construction
  • Traditional Architecture
  • 1 Car Attached Garage
  • Vaulted Ceiling
  • Community Pool
  • Brick or Stone Mason

About This Home

As of August 2024

This floorplan provides an elegant foyer leading to the Family Room & Dining area. The Kitchen area features a walk-in pantry, upper & lower cabinets & ample counter space. Upstairs the Primary bedroom suite includes a vaulted ceiling, private bath w/linen closet & separate walk-in closet. Two additional bedrooms share the hall bath. The upper hallway has a laundry area & storage closet. Features a Wi-Fi programmable thermostat, wireless door lock, a wireless light switch, a touchscreen Smart Home control panel and video doorbell. Express Homes offer quality materials and workmanship throughout, superior attention to detail, plus a one-year builder's warranty and 10-year structural warranty is provided. *Photos are representative*

Last Agent to Sell the Property

Cam Tatum

D.R. Horton, Inc. License #339773 Listed on: 06/27/2024

Co-Listed By

Keisha Wilson

D. R. Horton, Inc. License #322060

Last Buyer's Agent

Annette Sentner

BERKSHIRE HATHAWAY HOMESERVICE License #315731

BERKSHIRE HATHAWAY HOMESERVICE
Create a Home Valuation Report for This Property
The Home Valuation Report is an in-depth analysis detailing your home's value as well as a comparison with similar homes in the area

Townhouse Details

Home Type

  • Townhome

Year Built

  • Built in 2024 | New Construction

Lot Details

  • 1,742 Sq Ft Lot
  • Lot Dimensions are 20x42x20x42

HOA Fees

  • $180 Monthly HOA Fees

Parking

  • 1 Car Attached Garage
  • Front Facing Garage
  • 2 Open Parking Spaces

Home Design

  • Traditional Architecture
  • Brick or Stone Mason
  • Slab Foundation
  • Asphalt Roof
  • Vinyl Siding
  • Stone

Interior Spaces

  • 1,416 Sq Ft Home
  • 2-Story Property
  • Vaulted Ceiling
  • Family Room
  • Dining Room
  • Pull Down Stairs to Attic

Kitchen

  • Electric Cooktop
  • Microwave
  • Dishwasher

Flooring

  • Carpet
  • Vinyl

Bedrooms and Bathrooms

  • 3 Bedrooms
  • Primary bedroom located on second floor

Laundry

  • Laundry Room
  • Laundry on upper level

Schools

  • S Graham Elementary School
  • Graham Middle School
  • Graham High School

Utilities

  • Forced Air Heating and Cooling System
  • Electric Water Heater

Listing and Financial Details

  • Assessor Parcel Number 179622

Community Details

Overview

  • Association fees include unknown
  • Slatter Managment Association
  • Henley Subdivision

Recreation

  • Community Pool

Townhouse Details

Home Type

Townhome

Year Built

Built in 2024 | New Construction

Lot Details

1,742 Sq Ft Lot

HOA Fees

$180 per month

Parking

1

Listing Details

  • Year Built: 2024
  • Prop. Type: Residential
  • Reso Association Fee Includes: Unknown
  • Co List Office Phone: 919-460-2999
  • Subdivision Name: Henley
  • Above Grade Finished Sq Ft: 1416.0
  • Architectural Style: Traditional
  • Carport Y N: No
  • Garage Yn: Yes
  • Unit Levels: Two
  • New Construction: Yes
  • Effective Year Built: 2023
  • Contract Information Ownership Type: Townhouse
  • General Property Information Lot Size Dimensions: 20x42x20x42
  • General Property Information Association Fee Required YN: Yes
  • General Property Information Basement YN: No
  • General Property Information Fireplace YN: No
  • Appliances Microwave: Yes
  • Attic Features Pull-Down Stairs: Yes
  • Cooling Central Air: Yes
  • Foundation Details Slab: Yes
  • Laundry Features Laundry Room: Yes
  • Sewer:Public Sewer: Yes
  • Structure Type Site Built: Yes
  • Water Source Public: Yes
  • Contract Information Estimated Completion Date: 2024-06-27
  • Flooring Carpet: Yes
  • Levels Two: Yes
  • Property Condition Framed: No
  • Room Types Bedroom 2 Level: Second
  • Room Types Bedroom 3 Level: Second
  • Room Types Dining Room2: Yes
  • Room Types Family Room2: Yes
  • Architectural Style Traditional: Yes
  • Room Types Primary Bedroom Level: Second
  • Flooring Vinyl: Yes
  • Laundry Features Upper Level: Yes
  • Remarks and Miscellaneous Syndication Remarks2: The Newton is a 2-story/3 Bedroom/2.5 Bath/ 1 Car garage townhome in 1,416 square feet. This floorplan provides an elegant foyer leading to the Family Room & Dining area. The Kitchen area features a walk-in pantry, upper & lower cabinets & ample counter space. Upstairs the Primary bedroom suite includes a vaulted ceiling, private bath w/linen closet & separate walk in closet. Two additional bedrooms share the hall bath. The upper hallway has a laundry area & storage closet.
  • General Property Information Association Phone: TBD
  • General Property Information Enhanced Accessible2: No
  • General Property Information Monthly Association Fees2: 180.0
  • General Property Information Above Grade Finished Area: 1416.0
  • General Property Information Carport YN: No
  • Roof Asphalt3: Yes
  • General Property Information Lot Size Square Feet2: 1742.4
  • General Property Information Lot Size Acres: 0.04
  • General Property Information Stories2: 2
  • General Property Information:Living Area3: 1416.0
  • Special Features: NewHome
  • Property Sub Type: Townhouses
  • Stories: 2
  • Year Renovated: 2023

Interior Features

  • Flooring: Carpet, Vinyl
  • Interior Amenities: Vaulted Ceiling(s)
  • Appliances: Dishwasher, Electric Cooktop, Electric Range, Electric Water Heater, Microwave
  • Basement YN: No
  • Full Bathrooms: 2
  • Half Bathrooms: 1
  • Total Bedrooms: 3
  • Stories: 2
  • Appliances Dishwasher: Yes
  • Community Features:Pool2: Yes
  • Appliances:Electric Water Heater: Yes
  • Appliances:Electric Range: Yes
  • Appliances:Electric Cooktop: Yes
  • Interior Features:Vaulted Ceiling(s): Yes

Exterior Features

  • Roof: Asphalt
  • Acres: 0.04
  • Construction Type: Stone, Vinyl Siding
  • Foundation Details: Slab
  • Construction Materials:Vinyl Siding: Yes
  • Construction Materials:Stone: Yes

Garage/Parking

  • Attached Garage: Yes
  • Garage Spaces: 1.0
  • Open Parking Spaces: 2.0
  • Open Parking: Yes
  • Parking Features: Attached, Garage, Garage Faces Front
  • Total Parking Spaces: 3.0
  • Parking Features:Attached: Yes
  • Parking Features:Garage: Yes
  • Parking Features:Garage Faces Front: Yes
  • General Property Information:Garage Spaces: 1.0
  • General Property Information:Attached Garage YN: Yes
  • General Property Information:Parking Total: 3.0
  • General Property Information:Open Parking YN2: Yes
  • General Property Information:Open Parking Spaces2: 2.0

Utilities

  • Heating: Electric, Forced Air
  • Cooling: Central Air
  • Cooling Y N: Yes
  • HeatingYN: Yes
  • Water Source: Public
  • Heating:Electric4: Yes
  • Heating:Forced Air: Yes

Condo/Co-op/Association

  • Community Features: Pool
  • Association Fee: 180.0
  • Association Fee Frequency: Monthly
  • Association Name: SLATTER MANAGMENT
  • Phone: TBD
  • Association: Yes

Association/Amenities

  • General Property Information:Association Name: SLATTER MANAGMENT
  • General Property Information:Association YN: Yes
  • General Property Information:Association Fee: 180.0
  • General Property Information:Association Fee Frequency: Monthly

Schools

  • Ninth Grade High School: Alamance - Graham
  • Middle Or Junior School: Alamance - Graham

Lot Info

  • Lot Dimensions: 20x42x20x42
  • Lot Size Sq Ft: 1742.4
  • ResoLotSizeUnits: Acres
  • Parcel #: 179622

Tax Info

  • Tax Year: 2024

MLS Schools

  • Elementary School: Alamance - S Graham

Ownership History

We collect this data history from publicly available records. To have your information removed, we recommend requesting removal directly through your county’s website.

Date Name Owned For Owner Type

Purchase Details

Closed on
Jun 27, 2025
Sold by
Dr Horton Inc
Bought by
Current Estimated Value
$946,000

Home Financials for this Owner

Home Financials are based on the most recent Mortgage that was taken out on this home.
Original Mortgage
$244,489
Outstanding Balance
$240,875
Interest Rate
4.99%
Mortgage Type
FHA

Purchase Details

Closed on
Jun 3, 2025
Sold by
Hanford Road Llc
Bought by
Dr Horton Inc

Home Financials for this Owner

Home Financials are based on the most recent Mortgage that was taken out on this home.
Original Mortgage
$244,489
Outstanding Balance
$240,875
Interest Rate
4.99%
Mortgage Type
FHA

Purchase Details

Closed on
Feb 25, 2025
Sold by
Hanford Road Llc
Bought by
Dr Horton Inc

Purchase Details

Closed on
Nov 19, 2024
Sold by
Hanford Road Llc
Bought by
Dr Horton Inc

Purchase Details

Listed on
Jun 27, 2024
Closed on
Aug 21, 2024
Sold by
Hanford Road Llc
Bought by
Henley Ridge Community Association Inc
Seller's Agent
Cam Tatum
D.R. Horton, Inc.
Buyer's Agent
Annette Sentner
BERKSHIRE HATHAWAY HOMESERVICE
List Price
$262,000
Sold Price
$255,000
Premium/Discount to List
-$7,000
-2.67%
Views
10

Purchase Details

Listed on
Jun 27, 2024
Closed on
Aug 20, 2024
Sold by
Hanford Road Llc
Bought by
Dr Horton Inc
Seller's Agent
Cam Tatum
D.R. Horton, Inc.
Buyer's Agent
Annette Sentner
BERKSHIRE HATHAWAY HOMESERVICE
List Price
$262,000
Sold Price
$255,000
Premium/Discount to List
-$7,000
-2.67%
Views
10

Purchase Details

Closed on
Aug 10, 2023
Sold by
Hanford Road Llc
Bought by
D R Horton Inc

Purchase Details

Closed on
Aug 8, 2023
Sold by
Hanford Road Llc
Bought by
Henley Ridge Community Association Inc
Source: Public Records

Home Values in the Area

Source: Public Records

Average Home Value in this Area


Source: Public Records

Agents Specializing in South Burlington, NC

See All Agents

Purchase History

We collect this data history from publicly available records. To have your information removed, we recommend requesting removal directly through your county’s website.

Date Buyer Sale Price Title Company
$249,000 None Listed On Document
Dr Horton Inc $918,000 None Listed On Document
Dr Horton Inc $810,000 None Listed On Document
Dr Horton Inc $864,000 None Listed On Document
Henley Ridge Community Association Inc -- None Listed On Document
Dr Horton Inc $810,000 None Listed On Document
D R Horton Inc $3,870,000 None Listed On Document
Henley Ridge Community Association Inc -- None Listed On Document
Source: Public Records

Mortgage History

We collect this data history from publicly available records. To have your information removed, we recommend requesting removal directly through your county’s website.

Date Status Borrower Loan Amount
Open $244,489
Source: Public Records

Property History

We collect this data history from publicly available records. To have your information removed, we recommend requesting removal directly through your county’s website.

Date Event Price List to Sale Price per Sq Ft
08/21/2024 08/21/24 Sold $255,000 -2.7% $180 / Sq Ft
07/17/2024 07/17/24 Pending -- -- --
06/27/2024 06/27/24 For Sale $262,000 -- $185 / Sq Ft
Source: Doorify MLS

Tax History

We collect this data history from publicly available records. To have your information removed, we recommend requesting removal directly through your county’s website.

Year Tax Paid Tax Assessment Tax Assessment Total Assessment is a certain percentage of the fair market value that is determined by local assessors to be the total taxable value of land and additions on the property. Land Improvement
2025 $904 $183,057 $183,057 $0
2024 $5,616 $1,197,409 $270,031 $927,378
2023 $1,918 $443,916 $443,916 $0
2022 $4,085 $329,175 $329,175 $0
Source: Public Records

Agents Affiliated with this Home

  • Section Image
  • Section Image
See All Agents

Map

Source: Doorify MLS

MLS Number: 10038057

Doorify MLS

APN: 176917

Your Personal Tour Guide

Ask me questions while you tour the home.