BR
Seller's Agent in 2024
Bella Roberts
Group Integrity Referral Compa


Estimated Value: $254,000 - $305,000
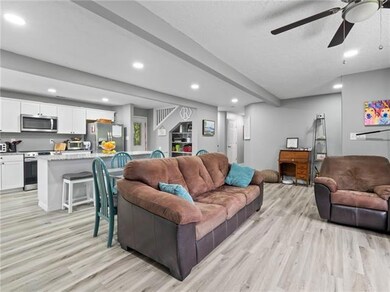
Charming 3bed 2.5bath home nestled on 1.92acres in the sought-after Pine School District. Renovated in 2021, this residence boasts all-new appliances, countertops, floors, cabinets, lighting, paint, HVAC, and so much more! The open-concept layout enhances spaciousness and flow, perfect for everyday living and entertaining. There are also 2 bonus spaces that would be ideal for a study/office. Not to mention the ample storage throughout, including a large workshop with electricity. Don't miss out on this one, book your private showing today!
Last Agent to Sell the Property
Bella Roberts
Group Integrity Referral Compa License #995705841 Listed on: 04/15/2024
Last Buyer's Agent
Bella Roberts
Group Integrity Referral Compa License #995705841 Listed on: 04/15/2024
We collect this data history from publicly available records. To have your information removed, we recommend requesting removal directly through your county’s website.
We collect this data history from publicly available records. To have your information removed, we recommend requesting removal directly through your county’s website.
| Date | Buyer | Sale Price | Title Company |
|---|---|---|---|
| $230,000 | None Available |
We collect this data history from publicly available records. To have your information removed, we recommend requesting removal directly through your county’s website.
| Date | Status | Borrower | Loan Amount |
|---|---|---|---|
| Open | $238,280 |
We collect this data history from publicly available records. To have your information removed, we recommend requesting removal directly through your county’s website.
| Date | Event | Price | List to Sale | Price per Sq Ft | Prior Sale |
|---|---|---|---|---|---|
| 11/11/2024 11/11/24 | Sold | -- | -- | -- | |
| 07/29/2024 07/29/24 | For Sale | $248,500 | +3.6% | $123 / Sq Ft | |
| 10/26/2021 10/26/21 | Sold | -- | -- | -- | View Prior Sale |
| 09/26/2021 09/26/21 | Pending | -- | -- | -- | |
| 08/22/2021 08/22/21 | For Sale | $239,900 | -- | $118 / Sq Ft |
We collect this data history from publicly available records. To have your information removed, we recommend requesting removal directly through your county’s website.
| Year | Tax Paid | Tax Assessment Tax Assessment Total Assessment is a certain percentage of the fair market value that is determined by local assessors to be the total taxable value of land and additions on the property. | Land | Improvement |
|---|---|---|---|---|
| 2025 | $1,408 | $14,020 | $0 | $0 |
| 2024 | $1,406 | $14,020 | $0 | $0 |
| 2023 | $656 | $14,020 | $870 | $13,150 |
| 2022 | $1,572 | $14,020 | $870 | $13,150 |
| 2021 | $190 | $1,660 | $660 | $1,000 |
| 2020 | $190 | $1,660 | $660 | $1,000 |
| 2019 | $199 | $1,660 | $660 | $1,000 |
| 2018 | $200 | $1,660 | $660 | $1,000 |
| 2017 | $202 | $1,660 | $660 | $1,000 |
| 2015 | $204 | $1,660 | $660 | $1,000 |
| 2013 | $217 | $1,660 | $660 | $1,000 |
BR
Seller's Agent in 2024
Bella Roberts
Group Integrity Referral Compa
SD
Seller's Agent in 2021
Shalena Drury Drury
Select Realty Group, LLC
(504) 473-6527
74 Total Sales
AW
Seller Co-Listing Agent in 2021
ASHLEY WOMACK
Select Realty Group, LLC
(985) 246-9139
63 Total Sales
Source: ROAM MLS
MLS Number: 2460683
APN: 030-0020550
Ask me questions while you tour the home.
