NOT LISTED FOR SALE
3 Beds
2 Baths
1,637 Sq Ft
2023 Built

Sale Details

Date Sold: September 29, 2023

Last sale price $484,995 $296 Per Sq Ft

21 Days on Market

Highlights

  • New Construction
  • 2 Car Attached Garage
  • Living Room
  • Quartz Countertops
  • Double Pane Windows
  • 2-minute walk to Miller Park

About This Home

As of September 2023

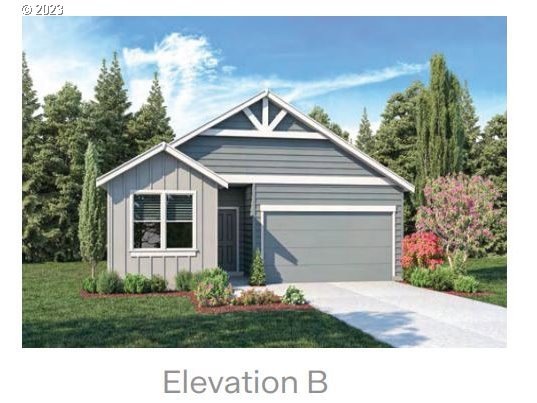
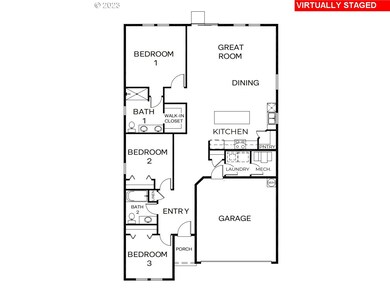
Scappoose's newest community, Thompson Woods! The Moreland floorplan has 3 bedrooms/2 bathrooms and has an open concept layout. A Gourmet kitchen featuring stainless steel appliances, including a gas range, white cabinets, and quartz countertops. Ask about our $6,000 closing cost credit with our preferred lender. Builder paperwork. Pics of like home. By appointment only no agent onsite. Home is under construction.

Last Agent to Sell the Property

Christopher Korenthal

D. R. Horton, Inc Portland License #200605241 Listed on: 08/25/2023

D. R. Horton, Inc Portland

Co-Listed By

Heather Quirke

D. R. Horton, Inc Portland License #200704265

Last Buyer's Agent

Jeff Yarbor

Keller Williams Sunset Corridor License #861000008

Keller Williams Sunset Corridor

Home Details

Home Type

  • Single Family

Year Built

  • Built in 2023 | New Construction

HOA Fees

  • $45 Monthly HOA Fees

Parking

  • 2 Car Attached Garage

Home Design

  • Cement Siding

Interior Spaces

  • 1,637 Sq Ft Home
  • 1-Story Property
  • Double Pane Windows
  • Family Room
  • Living Room
  • Dining Room

Kitchen

  • Microwave
  • Plumbed For Ice Maker
  • Kitchen Island
  • Quartz Countertops
  • Disposal

Bedrooms and Bathrooms

  • 3 Bedrooms
  • 2 Full Bathrooms

Schools

  • Grant Watts Elementary School
  • Scappoose Middle School
  • Scappoose High School

Utilities

  • 95% Forced Air Zoned Heating and Cooling System
  • Heating System Uses Gas

Community Details

  • Thompson Woods Subdivision

Listing and Financial Details

  • Assessor Parcel Number Not Found

Home Details

Home Type

Single Family

Year Built

Built in 2023 | New Construction

HOA Fees

$45 per month

Parking

2

Listing Details

  • Standard Status: Closed
  • MLS Status: Sold
  • Property Type: Residential
  • Stories: 1
  • Year Built: 2023
  • Property Condition: NewConstruction
  • New Construction Builders Required Addendums: Yes
  • New Construction Builders Warranty: Yes
  • New Construction C C B Type: Residential
  • New Construction Early Release Earnest Money: No
  • New Construction Oregon C C B Notices Attached: Yes
  • New Construction Permit Number: 759-23-00077
  • Property Sub Type: SingleFamilyResidence
  • Architectural Style: Stories1
  • New Construction: Yes
  • Property Attached Yn: No
  • Current Price For Status: 484995.0
  • Open House: No
  • Special Features: NewHome

Interior Features

  • Total Bathrooms: 2.0
  • Window Features: DoublePaneWindows
  • Appliances: Disposal, GasAppliances, Island, Microwave, Pantry, PlumbedForIceMaker, Quartz
  • Full Bathrooms: 2
  • Total Bedrooms: 3
  • Association Contact: Debbie Thompson
  • Main Level Full Bathrooms: 2
  • BathroomsTotalLowerLevel: 0.0
  • BathroomsTotalMainLevel: 2.0
  • BathroomsTotalUpperLevel: 0.0
  • Lot Size Range: SqFt7000to9999
  • Room 13 Level: Main
  • Room 7 Description: _2ndBedroom
  • Additional Room 7 Level: Main
  • Room 8 Description: _3rdBedroom
  • Additional Room 8 Level: Main
  • Room 9 Description: DiningRoom

Exterior Features

  • Exterior Description: CementSiding
  • Lot Size: 7,000 to 9,999 SqFt
  • View: No
  • Disclosures: Exempt
  • Home Warranty: No

Garage/Parking

  • Garage Type: Attached
  • Attached Garage: Yes
  • Garage Spaces: 2.0
  • Total Parking Spaces: 2.0

Utilities

  • Fuel Description: Gas
  • Hot Water: Other
  • Cooling: AirConditioningReady
  • Cooling Y N: No
  • Heating: ForcedAir95Plus
  • Heating Yn: Yes
  • Sewer: PublicSewer
  • Water Source: PublicWater

Condo/Co-op/Association

  • Senior Community: No
  • Association Fee: 540.0
  • Association Fee Frequency: Annually
  • Association: Yes
  • Association Email: debbie@rollingrockcm.com

Association/Amenities

  • AssociationAddress: 12750 SW 2nd St Unit 204 Beaverton, OR 97005
  • AssociationPendingLitigationYN: No
  • AssociationStatus: Active

Schools

  • Elementary School: Grant Watts
  • High School: Scappoose
  • Middle Or Junior School: Scappoose

Lot Info

  • Parcel #: Not Found

Green Features

  • Green Certification: No
Create a Home Valuation Report for This Property
The Home Valuation Report is an in-depth analysis detailing your home's value as well as a comparison with similar homes in the area

Property History

We collect this data history from publicly available records. To have your information removed, we recommend requesting removal directly through your county’s website.

Date Event Price List to Sale Price per Sq Ft
09/29/2023 09/29/23 Sold $484,995 0.0% $296 / Sq Ft
09/16/2023 09/16/23 Pending -- -- --
08/25/2023 08/25/23 For Sale $484,995 -- $296 / Sq Ft
Source: Regional Multiple Listing Service (RMLS)

Agents Affiliated with this Home

  • Section Image
  • Section Image
  • Section Image
See All Agents

Map

Source: Regional Multiple Listing Service (RMLS)

MLS Number: 23232732

Regional Multiple Listing Service (RMLS)
Your Personal Tour Guide

Ask me questions while you tour the home.