
Brian Taylor
Taylor Properties
(301) 603-3746
12 Total Sales
1 in Waldorf
$296,000 Price


Estimated Value: $665,000 - $765,000
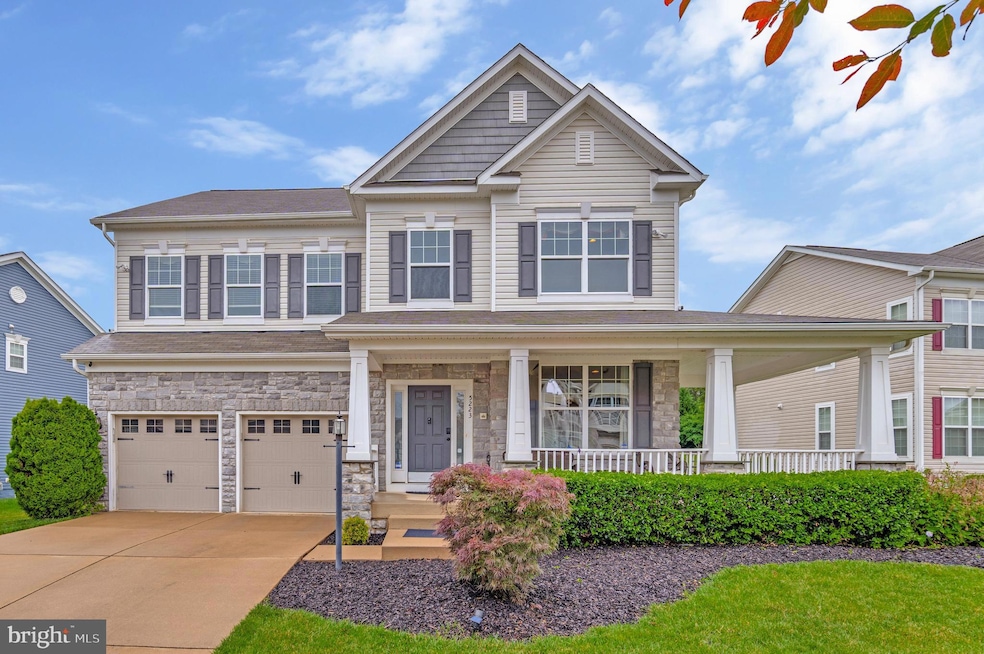
Discover this thoughtfully crafted sanctuary, a former K. Hovnanian MODEL— a perfect blend of elegance and function designed for modern family life, effortless entertaining, and multigenerational comfort. Step inside to a main-level primary suite complete with an expansive full bathroom that blends comfort and ease into your daily routine.
Space for Every Chapter —
With six generously sized bedrooms and an adaptable bonus room that can serve as a home office, library, or even a seventh bedroom, every member of the family finds their perfect space. A dedicated in-law suite on the second level ensures that extended family or cherished guests enjoy their own private space—all within a home that’s as versatile as it is inviting.
An Entertainer’s Paradise —
Imagine an open, flowing floor plan that’s tailor-made for both lively celebrations and intimate family gatherings. The gourmet kitchen dazzles with sleek granite countertops, custom cabinetry, and stainless-steel appliances, setting the stage for culinary creativity and memorable occasions. Whether it’s a bustling brunch or a sophisticated dinner party, this home effortlessly adapts to your hosting needs.
The Ultimate Retreat —
Venture to the expansive open basement—a personal haven for relaxation and recreation. Here, a media room, gym, and a chic full bar with a convenient kitchenette await your next epic movie night, workout session, or celebration.
Outdoor Oasis —
Step outside and feel at home on the wrap-around porch, relax on the rear deck, or gather around the fire pit on the inviting patio. A landscaped yard with a sprinkler system promises vibrant greenery with minimal upkeep, creating a perfect backdrop for outdoor enjoyment and quiet moments alike.
Location, Lifestyle, and Community —
Situated just steps from a new elementary school (opening Fall 2025) and a short stroll to the soon-to-be vibrant Shops at Fairway Village, this home strikes the perfect balance between secluded comfort and convenient access to everything from Waldorf and LaPlata to the dynamic energy of DC.
Your Next Chapter Awaits
This home is a rare gem crafted for those who demand an exceptional blend of luxury, flexibility, and community. Perfect for entertaining, family living, or embracing multigenerational dynamics, it’s more than a home—it’s a lifestyle waiting to be enjoyed. Come experience it for yourself and make this extraordinary property yours!
Last Agent to Sell the Property
Farrah Fuchs
(301) 658-6186 farrah.fuchs@redfin.com Redfin Corp Listed on: 07/02/2025
We collect this data history from publicly available records. To have your information removed, we recommend requesting removal directly through your county’s website.
Brian Taylor
Taylor Properties
(301) 603-3746
12 Total Sales
1 in Waldorf
$296,000 Price
Jose A Boggio
Grace Pro Home Realty LLC
(571) 520-0224
110 Total Sales
1 in Waldorf
$500,000 Price
Shelly Hibbert
KW Metro Center
(301) 381-5823
27 Total Sales
4 in Waldorf
$320K - $515K Price Range
Jacqueline Coleman
Brysis Realty International
(240) 887-1362
14 Total Sales
1 in Waldorf
$300,000 Price
Greg Evans
The Evans Group DMV
(202) 972-5254
34 Total Sales
4 in Waldorf
$330K - $645K Price Range
Muller Dessie
EXP Realty, LLC
(240) 690-5493
143 Total Sales
1 in Waldorf
$645,000 Price
We collect this data history from publicly available records. To have your information removed, we recommend requesting removal directly through your county’s website.
| Date | Buyer | Sale Price | Title Company |
|---|---|---|---|
| $685,000 | Inteli Title | ||
| Collins Persivia | $519,990 | Multiple | |
| Hca Model Fund 2015-8 Northeast Llc | $385,000 | Founders Title Agency Of Md | |
| K Hovnanian Homes Of Maryland Llc | $1,436,130 | Founders Title Agency Of Mar |
We collect this data history from publicly available records. To have your information removed, we recommend requesting removal directly through your county’s website.
| Date | Status | Borrower | Loan Amount |
|---|---|---|---|
| Open | $672,592 | ||
| Closed | Collins Persivia | $519,990 | |
| Previous Owner | Hca Model Fund 2015 8 Northeast Llc | $30,000,000 |
We collect this data history from publicly available records. To have your information removed, we recommend requesting removal directly through your county’s website.
| Date | Event | Price | List to Sale | Price per Sq Ft | Prior Sale |
|---|---|---|---|---|---|
| 09/02/2025 09/02/25 | Sold | $685,000 | 0.0% | $134 / Sq Ft | |
| 07/16/2025 07/16/25 | Price Changed | $685,000 | -1.9% | $134 / Sq Ft | |
| 07/02/2025 07/02/25 | For Sale | $698,000 | +34.2% | $137 / Sq Ft | |
| 07/15/2016 07/15/16 | Sold | $519,990 | 0.0% | $128 / Sq Ft | View Prior Sale |
| 04/15/2016 04/15/16 | Pending | -- | -- | -- | |
| 04/15/2016 04/15/16 | For Sale | $519,990 | -- | $128 / Sq Ft |
We collect this data history from publicly available records. To have your information removed, we recommend requesting removal directly through your county’s website.
| Year | Tax Paid | Tax Assessment Tax Assessment Total Assessment is a certain percentage of the fair market value that is determined by local assessors to be the total taxable value of land and additions on the property. | Land | Improvement |
|---|---|---|---|---|
| 2025 | $18,570 | $651,100 | ||
| 2024 | $9,623 | $594,600 | ||
| 2023 | $7,689 | $538,100 | $100,100 | $438,000 |
| 2022 | $8,825 | $538,100 | $100,100 | $438,000 |
| 2021 | $8,836 | $538,100 | $100,100 | $438,000 |
| 2020 | $8,836 | $541,700 | $90,100 | $451,600 |
| 2019 | $8,574 | $522,733 | $0 | $0 |
| 2018 | $8,278 | $503,767 | $0 | $0 |
| 2017 | $8,018 | $484,800 | $0 | $0 |
| 2016 | -- | $484,800 | $0 | $0 |
| 2015 | -- | $77,300 | $0 | $0 |
| 2014 | -- | $93,100 | $0 | $0 |
FF
Seller's Agent in 2025
Farrah Fuchs
Redfin Corp
Buyer's Agent in 2025
Iftikhar Khan
RE/MAX
(703) 505-0775
112 Total Sales
DB
Seller's Agent in 2016
datacorrect BrightMLS
Non Subscribing Office
Buyer's Agent in 2016
Jaime Rollins
Century 21 New Millennium
(301) 219-0702
150 Total Sales
Source: Bright MLS
MLS Number: MDCH2044680
APN: 08-353534
Disclaimer: Certain information contained herein is derived from information provided by parties other than Homes.com. All information provided is deemed reliable, but is not guaranteed to be accurate and should be independently verified.
The data relating to real estate for sale on this website appears in part through the BRIGHT Internet Data Exchange program, a voluntary cooperative exchange of property listing data between licensed real estate brokerage firms, and is provided by BRIGHT through a licensing agreement.
Listing information is from various brokers who participate in the Bright MLS IDX program and not all listings may be visible on the site.
The property information being provided on or through the website is for the personal, non-commercial use of consumers and such information may not be used for any purpose other than to identify prospective properties consumers may be interested in purchasing.
Some properties which appear for sale on the website may no longer be available because they are for instance, under contract, sold or are no longer being offered for sale.
Property information displayed is deemed reliable but is not guaranteed.
Copyright 2026 Bright MLS, Inc.
Ask me questions while you tour the home.