AS
Amy Shader
Shader Realty
(659) 207-5991
33 Total Sales
1 in Crestwood North
$407,000 Price

Estimated Value: $445,088

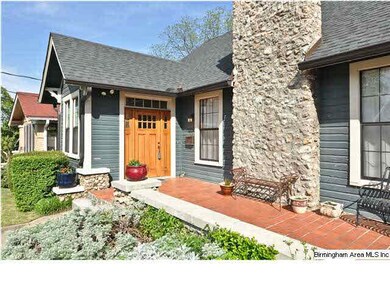
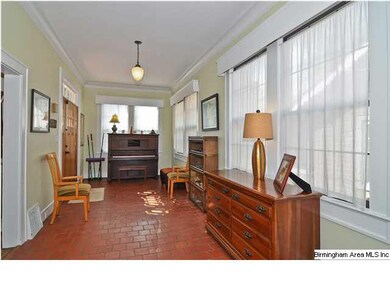
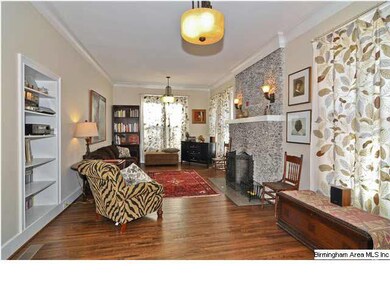
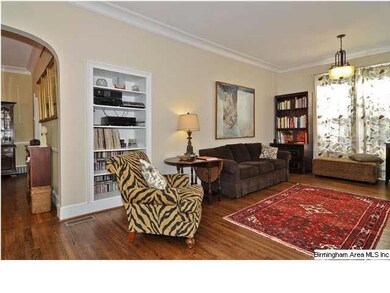
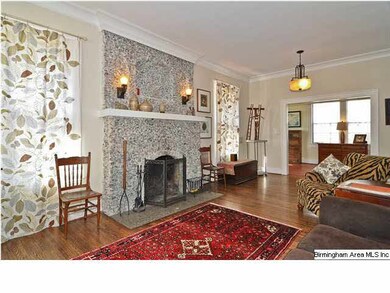
Absolutely Incredible Crestwood Bungalow on one of the best blocks in the neighborhood!!!! The living room is large, filled with light, has a beautiful rock fireplace and lovely hardwood floors. The separate dining room is large with period light fixtures and the kitchen is an absolute DREAM. It has miles of counter top space and acres of cabinet space. If you want vintage cool, this is it!! There is a breezy, spacious screened porch on the back that gives you the feeling of a mountain cottage and is shady enough to beat the Summer heat. There are 3 true bedrooms (no walk-thrus here) and 3 and a half baths. The daylight basement has tons of storage, an office, workshop and French Doors that spill out onto the back patio and yard. Arched doorways and bonus closets are only part of the appeal of this house. This house is a TRUE GEM!!!
We collect this data history from publicly available records. To have your information removed, we recommend requesting removal directly through your county’s website.
AS
Amy Shader
Shader Realty
(659) 207-5991
33 Total Sales
1 in Crestwood North
$407,000 Price

Lindsay Sport
Keller Williams Homewood
(334) 429-6932
91 Total Sales
2 in Crestwood North
$150K - $230K Price Range
Chris Prichard
eXp Realty, LLC Central
(205) 946-4514
35 Total Sales
1 in Crestwood North
$265,000 Price
Pam Turbeville
LAH Sotheby's International Realty Homewood
(205) 946-0908
49 Total Sales
1 in Crestwood North
$410,000 Price
Misty Joseph
ARC Realty Mountain Brook
(205) 941-8803
54 Total Sales
1 in Crestwood North
$338,000 Price
Brandon Harder
Keller Williams Realty Vestavia
(659) 207-2590
159 Total Sales
1 in Crestwood North
$395,000 Price
We collect this data history from publicly available records. To have your information removed, we recommend requesting removal directly through your county’s website.
| Date | Buyer | Sale Price | Title Company |
|---|---|---|---|
| -- | -- | ||
| Hall Andrew | $245,000 | -- | |
| Wood Frank D | $245,000 | None Available | |
| Hemingway Stuart | $130,000 | -- |
We collect this data history from publicly available records. To have your information removed, we recommend requesting removal directly through your county’s website.
| Date | Status | Borrower | Loan Amount |
|---|---|---|---|
| Open | $167,000 | ||
| Previous Owner | Hall Mary Austin | $192,000 | |
| Previous Owner | Hall Andrew | $196,000 | |
| Previous Owner | Wood Frank D | $196,000 | |
| Previous Owner | Hemingway Stuart | $50,000 | |
| Previous Owner | Hemingway Stuart | $134,951 | |
| Previous Owner | Hemingway Stuart | $104,000 | |
| Previous Owner | Enderson Tracey L | $10,000 |
We collect this data history from publicly available records. To have your information removed, we recommend requesting removal directly through your county’s website.
| Date | Event | Price | List to Sale | Price per Sq Ft |
|---|---|---|---|---|
| 07/30/2013 07/30/13 | Sold | $245,000 | -2.0% | $125 / Sq Ft |
| 06/18/2013 06/18/13 | Pending | -- | -- | -- |
| 04/23/2013 04/23/13 | For Sale | $249,900 | -- | $128 / Sq Ft |
We collect this data history from publicly available records. To have your information removed, we recommend requesting removal directly through your county’s website.
| Year | Tax Paid | Tax Assessment Tax Assessment Total Assessment is a certain percentage of the fair market value that is determined by local assessors to be the total taxable value of land and additions on the property. | Land | Improvement |
|---|---|---|---|---|
| 2025 | $2,746 | $38,860 | ||
| 2024 | $2,514 | $38,860 | ||
| 2022 | $2,418 | $34,330 | $14,800 | $19,530 |
| 2021 | $2,227 | $31,700 | $20,280 | $11,420 |
| 2020 | $2,103 | $29,990 | $14,800 | $15,190 |
| 2019 | $1,829 | $26,220 | $0 | $0 |
| 2018 | $1,780 | $25,540 | $0 | $0 |
| 2017 | $1,526 | $22,040 | $0 | $0 |
| 2016 | $1,596 | $23,000 | $0 | $0 |
| 2015 | $1,526 | $22,040 | $0 | $0 |
| 2014 | $1,519 | $22,400 | $0 | $0 |
| 2013 | $1,519 | $21,600 | $0 | $0 |
Seller's Agent in 2013
Fred Smith
RealtySouth
(205) 368-2280
5 in this area
441 Total Sales
Seller Co-Listing Agent in 2013
Ashley Lewis
RealtySouth
(205) 907-7622
2 in this area
82 Total Sales
Buyer's Agent in 2013
Frank Wildman
ARC Realty Vestavia
(205) 266-5525
60 Total Sales
Source: Greater Alabama MLS
MLS Number: 561514
APN: 23-00-28-1-007-008.000
Disclaimer: Certain information contained herein is derived from information provided by parties other than Homes.com. All information provided is deemed reliable, but is not guaranteed to be accurate and should be independently verified.
IDX information is provided exclusively for personal, non-commercial use, and may not be used for any purpose other than to identify prospective properties consumers may be interested in purchasing. Information is deemed reliable but not guaranteed.
Ask me questions while you tour the home.