
Shailey Sharma
Samson Properties
(412) 903-3772
35 Total Sales
2 in Harper's Choice
$148K - $195K Price Range
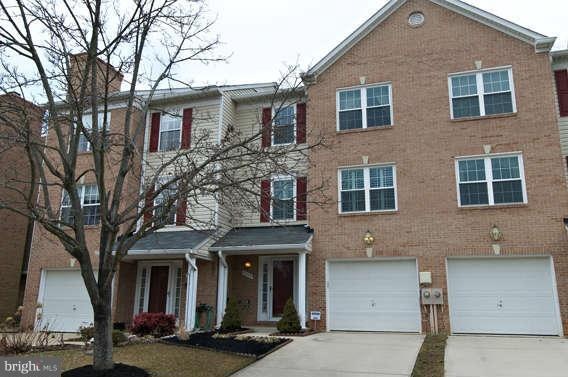
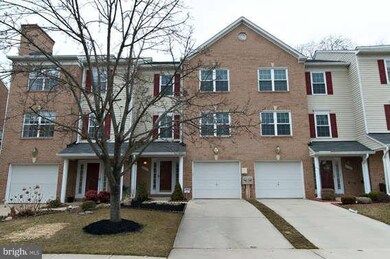
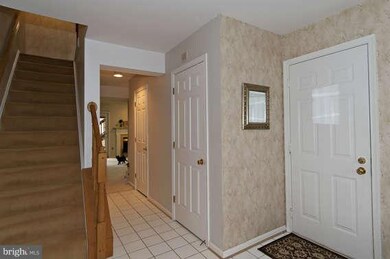
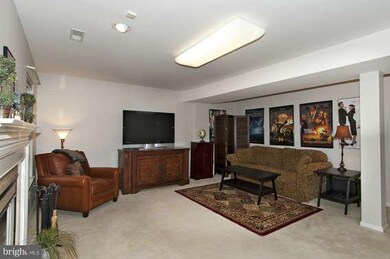
Estimated Value: $504,370 - $558,000
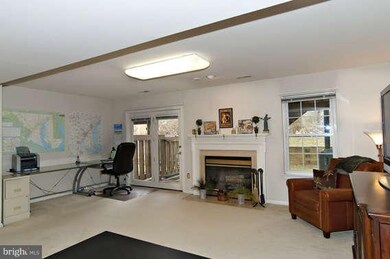
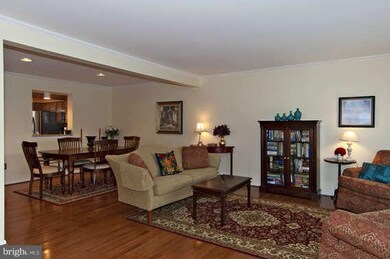
Absolutely stunning golf course community town home. The following have all been replaced since 2005: Stainless steel appliances/ Roof shingles/New windows/ Hardwoods and carpet/Maple cabinets/Heat pump/compressor. Tastefully decorated. Great location near Cedar Lane Park. Please contact alternate agent with any questions.
Last Agent to Sell the Property
(410) 465-1770 deaneteamhomes@gmail.com Northrop Realty Brokerage Phone: 4107306100 License #618433 Listed on: 02/18/2013
Co-Listed By
David Leonard
(410) 465-1770 daveleonard747@gmail.com Northrop Realty Brokerage Phone: 4107306100 License #17192
We collect this data history from publicly available records. To have your information removed, we recommend requesting removal directly through your county’s website.
Shailey Sharma
Samson Properties
(412) 903-3772
35 Total Sales
2 in Harper's Choice
$148K - $195K Price Range
Heather Peek Barham
ExecuHome Realty
(443) 979-8003
14 Total Sales
2 in Harper's Choice
$344K - $382K Price Range
Diego Abregu
Keller Williams Realty
(571) 946-8390
127 Total Sales
1 in Harper's Choice
$260,000 Price
Luis Solano
Compass
(240) 883-5815
91 Total Sales
1 in Harper's Choice
$630,000 Price
Grant Bim
Winning Edge
(667) 802-2623
362 Total Sales
1 in Harper's Choice
$350,000 Price
Lauren Thomas
Compass
(443) 426-4215
109 Total Sales
2 in Harper's Choice
$430K - $440K Price Range
We collect this data history from publicly available records. To have your information removed, we recommend requesting removal directly through your county’s website.
| Date | Buyer | Sale Price | Title Company |
|---|---|---|---|
| $362,000 | Lakeside Title Company | ||
| Blanchard Michael J | -- | Lakeside Title Company | |
| Blanchard Michael J | $227,000 | -- | |
| Gustafson Linda A | $170,000 | -- |
We collect this data history from publicly available records. To have your information removed, we recommend requesting removal directly through your county’s website.
| Date | Status | Borrower | Loan Amount |
|---|---|---|---|
| Open | $289,600 | ||
| Previous Owner | Blanchard Michael J | $232,350 | |
| Previous Owner | Blanchard Michael J | $236,500 | |
| Previous Owner | Blanchard Michael J | $245,000 | |
| Previous Owner | Blanchard Michael J | $230,000 |
We collect this data history from publicly available records. To have your information removed, we recommend requesting removal directly through your county’s website.
| Year | Tax Paid | Tax Assessment Tax Assessment Total Assessment is a certain percentage of the fair market value that is determined by local assessors to be the total taxable value of land and additions on the property. | Land | Improvement |
|---|---|---|---|---|
| 2026 | $6,130 | $416,967 | $0 | $0 |
| 2025 | $5,991 | $391,433 | $0 | $0 |
| 2024 | $2,629 | $365,900 | $145,000 | $220,900 |
| 2023 | $5,494 | $354,133 | $0 | $0 |
| 2022 | $5,285 | $342,367 | $0 | $0 |
| 2021 | $5,139 | $330,600 | $120,000 | $210,600 |
| 2020 | $5,139 | $330,400 | $0 | $0 |
| 2019 | $5,136 | $330,200 | $0 | $0 |
| 2018 | $4,852 | $330,000 | $122,600 | $207,400 |
| 2017 | $4,782 | $330,000 | $0 | $0 |
| 2016 | $1,083 | $322,267 | $0 | $0 |
| 2015 | $1,083 | $318,400 | $0 | $0 |
| 2014 | $1,081 | $317,933 | $0 | $0 |
Seller's Agent in 2013
Teri Deane
Creig Northrop Team of Long & Foster
(410) 428-8232
2 in this area
40 Total Sales
DL
Seller Co-Listing Agent in 2013
David Leonard
Creig Northrop Team of Long & Foster
Buyer's Agent in 2013
Sungjin Kim
Keller Williams Realty
(703) 624-6900
91 Total Sales
Source: Bright MLS
MLS Number: 1003354862
APN: 15-093781
Disclaimer: Certain information contained herein is derived from information provided by parties other than Homes.com. All information provided is deemed reliable, but is not guaranteed to be accurate and should be independently verified.
The data relating to real estate for sale on this website appears in part through the BRIGHT Internet Data Exchange program, a voluntary cooperative exchange of property listing data between licensed real estate brokerage firms, and is provided by BRIGHT through a licensing agreement.
Listing information is from various brokers who participate in the Bright MLS IDX program and not all listings may be visible on the site.
The property information being provided on or through the website is for the personal, non-commercial use of consumers and such information may not be used for any purpose other than to identify prospective properties consumers may be interested in purchasing.
Some properties which appear for sale on the website may no longer be available because they are for instance, under contract, sold or are no longer being offered for sale.
Property information displayed is deemed reliable but is not guaranteed.
Copyright 2026 Bright MLS, Inc.
Ask me questions while you tour the home.