
Lisa Nolff
Keller Williams Realty Lakeside
(586) 701-6384
83 Total Sales
3 in Macomb
$380K - $490K Price Range
Estimated Value: $242,000 - $339,342
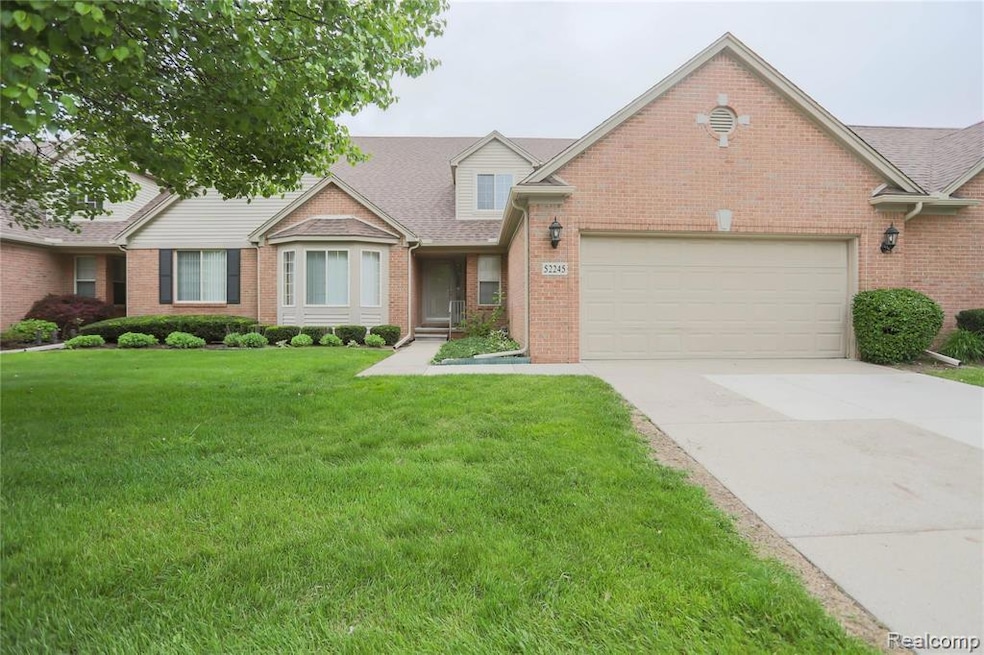
This lovely 2-bedroom, 2-bathroom ranch condo offers a perfect blend of comfort and functionality, enhanced by a thoughtful layout and modern updates. In addition to the spacious bedrooms, there’s a versatile bonus room that can easily serve as a den or office, providing extra flexibility for your living space. The high ceilings throughout the condo create an airy and expansive feel, making the home feel even more welcoming. The dining room features built-in cabinets, adding valuable storage and showcasing your decor or collectibles, enhancing both convenience and style. The living room is a cozy focal point, complete with a fireplace that adds warmth and charm, perfect for relaxing evenings at home. The condo also boasts a first-floor laundry area, making daily tasks more convenient. Recent updates include a new roof (2025), ensuring peace of mind regarding maintenance. The kitchen showcases beautiful granite countertops, which were installed in 2024, providing a modern touch that complements the overall aesthetic of the home. Additionally, a new composite deck was completed in 2024, offering an excellent outdoor space for entertaining or enjoying your morning coffee. A new sump pump was replaced in 2025, further enhancing the home’s infrastructure and reliability. Overall, this ranch condo combines stylish living with practical amenities, making it an ideal choice for those seeking a low-maintenance lifestyle without compromising on comfort. 1 year home warranty included. BUYER BACKED OUT RIGHT BEFORE CLOSING!
Last Agent to Sell the Property
Berkshire Hathaway HomeServices Kee Realty Clinton License #6501403723 Listed on: 05/28/2025
Last Buyer's Agent
Berkshire Hathaway HomeServices Kee Realty Clinton License #6501288992
We collect this data history from publicly available records. To have your information removed, we recommend requesting removal directly through your county’s website.
Lisa Nolff
Keller Williams Realty Lakeside
(586) 701-6384
83 Total Sales
3 in Macomb
$380K - $490K Price Range
David Jacobson GRI, ABR, CLHMS
Realty Executives Home Towne Chesterfield
(517) 701-3171
122 Total Sales
7 in Macomb
$330K - $940K Price Range
Russell Glide
RE/MAX First
(989) 368-2842
64 Total Sales
5 in Macomb
$328K - $610K Price Range
Nina Manley
Berkshire Hathaway HomeServices Kee Realty
(989) 368-3439
105 Total Sales
10 in Macomb
$209K - $575K Price Range
Douglas Seley
Epique Inc.
(947) 221-5989
65 Total Sales
2 in Macomb
$319K - $530K Price Range
Trent Attebury
J. A. Bachler Realtor
(248) 595-7367
74 Total Sales
1 in Macomb
$406,000 Price
We collect this data history from publicly available records. To have your information removed, we recommend requesting removal directly through your county’s website.
| Date | Buyer | Sale Price | Title Company |
|---|---|---|---|
| -- | None Listed On Document | ||
| Albaceli Anna Maria | $320,000 | Premier Title | |
| Stanfill John | $290,000 | Premier Title | |
| Sams Ilene S | -- | None Listed On Document | |
| Sams Elmer L | $207,500 | Great Lakes Title Of Mi | |
| Palazzolo Giuseppe | $185,250 | -- |
We collect this data history from publicly available records. To have your information removed, we recommend requesting removal directly through your county’s website.
| Date | Status | Borrower | Loan Amount |
|---|---|---|---|
| Previous Owner | $120,000 | ||
| Previous Owner | Stanfill John | $232,000 | |
| Previous Owner | Palazzolo Giuseppe | $250,000 | |
| Previous Owner | Palazzolo Giuseppe | $50,000 | |
| Previous Owner | Palazzolo Giuseppe | $40,000 |
We collect this data history from publicly available records. To have your information removed, we recommend requesting removal directly through your county’s website.
| Date | Event | Price | List to Sale | Price per Sq Ft | Prior Sale |
|---|---|---|---|---|---|
| 09/09/2025 09/09/25 | Sold | $320,000 | -1.5% | $190 / Sq Ft | |
| 08/08/2025 08/08/25 | Pending | -- | -- | -- | |
| 07/24/2025 07/24/25 | Price Changed | $325,000 | -1.5% | $193 / Sq Ft | |
| 06/30/2025 06/30/25 | Price Changed | $330,000 | -1.5% | $196 / Sq Ft | |
| 06/16/2025 06/16/25 | Price Changed | $335,000 | -1.4% | $199 / Sq Ft | |
| 06/16/2025 06/16/25 | For Sale | $339,900 | 0.0% | $202 / Sq Ft | |
| 06/07/2025 06/07/25 | Pending | -- | -- | -- | |
| 06/03/2025 06/03/25 | For Sale | $339,900 | 0.0% | $202 / Sq Ft | |
| 05/30/2025 05/30/25 | Pending | -- | -- | -- | |
| 05/28/2025 05/28/25 | For Sale | $339,900 | +17.2% | $202 / Sq Ft | |
| 08/23/2023 08/23/23 | Sold | $290,000 | -4.9% | $172 / Sq Ft | View Prior Sale |
| 07/26/2023 07/26/23 | Pending | -- | -- | -- | |
| 07/25/2023 07/25/23 | Price Changed | $305,000 | -1.6% | $181 / Sq Ft | |
| 07/10/2023 07/10/23 | Price Changed | $310,000 | -3.1% | $184 / Sq Ft | |
| 07/05/2023 07/05/23 | For Sale | $320,000 | -- | $190 / Sq Ft |
We collect this data history from publicly available records. To have your information removed, we recommend requesting removal directly through your county’s website.
| Year | Tax Paid | Tax Assessment Tax Assessment Total Assessment is a certain percentage of the fair market value that is determined by local assessors to be the total taxable value of land and additions on the property. | Land | Improvement |
|---|---|---|---|---|
| 2026 | $5,038 | $172,600 | $0 | $0 |
| 2025 | $3,888 | $159,400 | $0 | $0 |
| 2024 | $38 | $150,600 | $0 | $0 |
| 2023 | $2,258 | $135,500 | $0 | $0 |
| 2022 | $2,805 | $124,900 | $0 | $0 |
| 2021 | $2,729 | $120,100 | $0 | $0 |
| 2020 | $2,072 | $118,500 | $0 | $0 |
| 2019 | $2,525 | $110,600 | $0 | $0 |
| 2018 | $2,471 | $101,700 | $0 | $0 |
| 2017 | $2,421 | $98,220 | $18,500 | $79,720 |
| 2016 | $2,297 | $98,200 | $0 | $0 |
| 2015 | $2,266 | $90,950 | $0 | $0 |
| 2014 | $2,266 | $78,880 | $12,500 | $66,380 |
| 2011 | $425 | $77,050 | $10,500 | $66,550 |
Seller's Agent in 2025
Katie Juliano
Berkshire Hathaway HomeServices Kee Realty Clinton
(810) 300-2084
106 Total Sales
Buyer's Agent in 2025
Carol Lukity
Berkshire Hathaway HomeServices Kee Realty Clinton
(586) 634-3933
261 Total Sales
Seller's Agent in 2023
Janice Plaskon
Berkshire Hathaway HomeServices Kee Realty
(586) 344-6995
71 Total Sales
Seller Co-Listing Agent in 2023
Kevin Plaskon
Berkshire Hathaway HomeServices Kee Realty
(586) 344-6997
61 Total Sales
Source: Realcomp
MLS Number: 20251001367
APN: 20-08-17-199-014
Disclaimer: Certain information contained herein is derived from information provided by parties other than Homes.com. All information provided is deemed reliable, but is not guaranteed to be accurate and should be independently verified.
IDX provided courtesy of Realcomp II Ltd. via Ten-X and MLS
Copyright 2026 Realcomp II Ltd. Shareholders
IDX information is provided exclusively for consumers' personal, noncommercial use and may not be used for any purpose other than to identify prospective properties consumers may be interested in purchasing. The accuracy of all information, regardless of source, is not guaranteed or warranted. All information should be independently verified.
Listing Information presented by local MLS brokerage: Ten-X, local REALTOR®- Arlene Richardson - (888)-952-6393
Ask me questions while you tour the home.