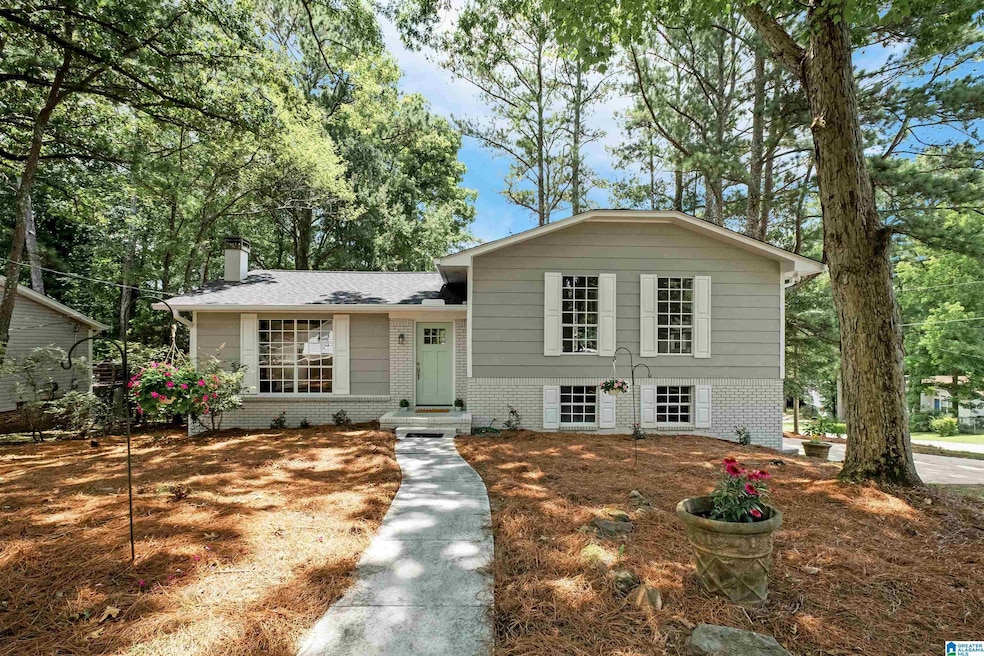


5225 Cornell Dr Irondale, AL 35210
Irondale AreaEstimated payment $1,785/month
Highlights
- Deck
- Attic
- Corner Lot
- Cathedral Ceiling
- Bonus Room
- Stone Countertops
About This Home
Full of charm and packed with updates, this 3 bed, 2 bath home sits on a spacious corner lot with a flat driveway and fenced backyard. You'll love the brand-new deck—perfect for entertaining! Inside, the remodeled kitchen shines with colorful brand-new cabinetry, quartz countertops, tile backsplash, and stainless-steel appliances. The sunken living room adds character with vaulted ceilings, exposed beams, and a cozy brick fireplace. Both bathrooms are fully updated with tile flooring, new vanities, quartz countertops, and beautiful tile surrounds. The basement offers a bonus room, storage room, laundry and 1-car garage. Major updates include a new roof, new HVAC, and all-new plumbing. New flooring, fresh interior and exterior paint, and new light fixtures throughout. Conveniently located with quick access to the interstate, restaurants such as Saw's Juke Joint, the new Cahaba Crossings development with Publix and Starbucks, and minutes to downtown Birmingham—this one has it all!
Home Details
Home Type
- Single Family
Year Built
- Built in 1975
Lot Details
- 11,326 Sq Ft Lot
- Fenced Yard
- Corner Lot
Parking
- 1 Car Garage
- Basement Garage
- Side Facing Garage
Home Design
- Split Level Home
- Brick Foundation
- Siding
Interior Spaces
- 1-Story Property
- Smooth Ceilings
- Cathedral Ceiling
- Ceiling Fan
- Brick Fireplace
- Gas Fireplace
- French Doors
- Living Room with Fireplace
- Bonus Room
- Attic
Kitchen
- Electric Oven
- Stove
- Built-In Microwave
- Dishwasher
- Stone Countertops
Flooring
- Laminate
- Tile
Bedrooms and Bathrooms
- 3 Bedrooms
- 2 Full Bathrooms
- Bathtub and Shower Combination in Primary Bathroom
- Linen Closet In Bathroom
Laundry
- Laundry Room
- Laundry in Garage
- Washer and Electric Dryer Hookup
Basement
- Basement Fills Entire Space Under The House
- Block Basement Construction
- Laundry in Basement
- Natural lighting in basement
Outdoor Features
- Deck
Schools
- Grantswood Elementary School
- Irondale Middle School
- Shades Valley High School
Utilities
- Central Heating and Cooling System
- Heating System Uses Gas
- Gas Water Heater
Community Details
- $17 Other Monthly Fees
Listing and Financial Details
- Visit Down Payment Resource Website
- Assessor Parcel Number 23-00-25-4-006-006.000
Map
Home Values in the Area
Average Home Value in this Area
Tax History
We collect this data history from publicly available records. To have your information removed, we recommend requesting removal directly through your county’s website.
| Year | Tax Paid | Tax Assessment Tax Assessment Total Assessment is a certain percentage of the fair market value that is determined by local assessors to be the total taxable value of land and additions on the property. | Land | Improvement |
|---|---|---|---|---|
| 2025 | -- | $10,440 | ||
| 2024 | -- | $19,460 | ||
| 2022 | $0 | $15,370 | $4,300 | $11,070 |
| 2021 | $0 | $14,450 | $4,300 | $10,150 |
| 2020 | $0 | $13,830 | $4,300 | $9,530 |
| 2019 | $0 | $12,000 | $0 | $0 |
| 2018 | $0 | $10,100 | $0 | $0 |
| 2017 | $0 | $9,800 | $0 | $0 |
| 2016 | $0 | $9,500 | $0 | $0 |
| 2015 | -- | $9,500 | $0 | $0 |
| 2014 | $550 | $9,360 | $0 | $0 |
| 2013 | $550 | $9,360 | $0 | $0 |
Property History
We collect this data history from publicly available records. To have your information removed, we recommend requesting removal directly through your county’s website.
| Date | Event | Price | List to Sale | Price per Sq Ft |
|---|---|---|---|---|
| 07/21/2025 07/21/25 | For Sale | $275,000 | -- | $185 / Sq Ft |
Purchase History
We collect this data history from publicly available records. To have your information removed, we recommend requesting removal directly through your county’s website.
| Date | Type | Sale Price | Title Company |
|---|---|---|---|
| Warranty Deed | $287,500 | -- | |
| Warranty Deed | $50,000 | -- |
Mortgage History
We collect this data history from publicly available records. To have your information removed, we recommend requesting removal directly through your county’s website.
| Date | Status | Loan Amount | Loan Type |
|---|---|---|---|
| Closed | $10,063 | New Conventional |
Source: Greater Alabama MLS
MLS Number: 21425527

APN: 23-00-25-4-006-006.000
Disclaimer: Certain information contained herein is derived from information provided by parties other than Homes.com. All information provided is deemed reliable, but is not guaranteed to be accurate and should be independently verified.
IDX information is provided exclusively for personal, non-commercial use, and may not be used for any purpose other than to identify prospective properties consumers may be interested in purchasing. Information is deemed reliable but not guaranteed.
- 5210 Starlite Dr
- 5243 Paramont Dr
- 5232 Dresden Rd
- 5171 Crowley Dr
- 5188 Goldmar Dr
- 5100 Janet Ln
- 5104 Janet Ln
- 5136 Goldmar Dr
- 5130 Cornell Dr
- 5108 Janet Ln
- 5116 Janet Ln
- 5126 Janet Ln
- 5119 Janet Ln
- 5123 Janet Ln
- 5127 Janet Ln
- 5131 Janet Ln
- 5025 Crowley Dr
- 5129 Northumberland Rd
- 5109 Northumberland Rd
- 5455 Vicksburg Cir
- 5241 Cornell Dr
- 5257 Goldmar Dr
- 704 Danton Ln
- 617 Princess Ln
- 5114 Beacon Dr
- 5320 Beacon Dr
- 4056 Cambridge Dr
- 549 Wonder Ln
- 4749 Fulmar Dr
- 533 Elder St
- 2242 3rd Ave S
- 4525 Little River Rd
- 104 Old Montevallo Rd
- 100 Old Montevallo Rd
- 1312 Monticello St
- 1826 2nd Ave N Unit B
- 1600 Sharpsburg Ln
- 4316 Little River Rd
- 7716 Sunrise Cir
- 1522 Cooper Hill Rd
Ask me questions while you tour the home.