
James Bartolozzi
Responds Quickly
RE/MAX Gateway
(571) 568-8527
100 Total Sales
1 in North Springfield
$673,000 Price

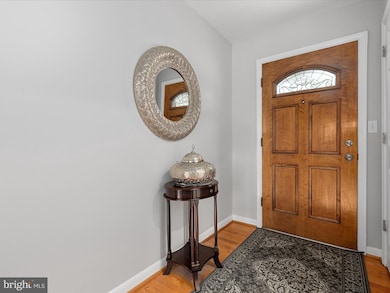
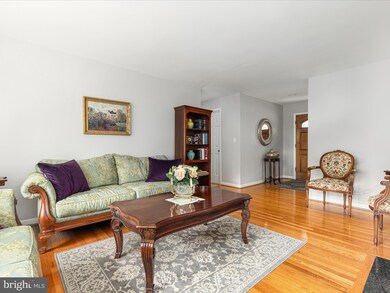
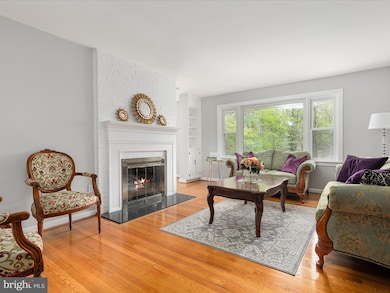
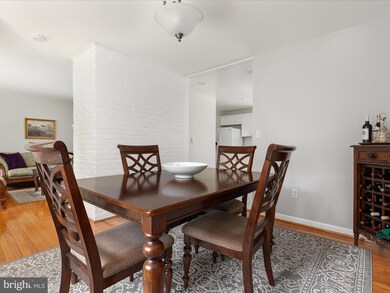
Estimated Value: $752,891 - $811,000
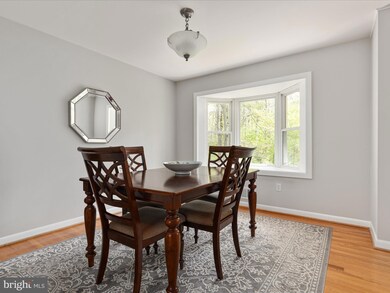
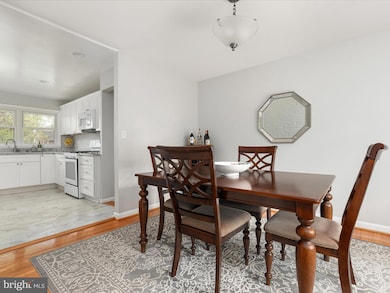
Sun-Drenched Beauty on Nearly Half an Acre Inside the Beltway! Now's your chance to own this stunning, meticulously maintained home offering the perfect blend of charm, space, and convenience—all tucked away on a quiet no-thru street. Set on nearly 1⁄2 an acre of serene, tree-lined property, this 4-bedroom, 3-bath gem showcases a multitude of thoughtful upgrades, including roof, windows, hot water heater, fully renovated bathrooms, and a fully remodeled kitchen with new appliances, plus washer and dryer & more! The main level features bright, open living spaces with hardwood floors and abundant natural light. Enjoy a beautifully updated white kitchen, a separate dining room, and a cozy living room with a wood-burning fireplace, all overlooking the private, wooded backyard. The primary suite offers a renovated ensuite bath, complemented by two additional spacious bedrooms and another fully renovated bathroom. The walk-out lower level is perfect for guests or multi-generational living, with a fourth bedroom suite (complete with a renovated bath), a large family room with a second wood-burning fireplace, laundry area, and ample storage. Outside, relax or entertain on the private patio, and enjoy the convenience of a double carport, driveway parking, and plenty of street parking. All this just minutes from 395, 495, and Braddock Rd—close to everything, yet quietly tucked away. Don't miss this rare opportunity to own a turn-key home in an unbeatable location!
Last Agent to Sell the Property
(703) 237-9500 myrealtorchristine1@gmail.com RE/MAX Allegiance License #0225077882 Listed on: 05/14/2025
We collect this data history from publicly available records. To have your information removed, we recommend requesting removal directly through your county’s website.
James Bartolozzi
RE/MAX Gateway
(571) 568-8527
100 Total Sales
1 in North Springfield
$673,000 Price
Kay King
Coldwell Banker Realty
(703) 775-4893
117 Total Sales
1 in North Springfield
$592,000 Price
Kelly Ettrich
Century 21 Redwood Realty
(571) 526-0399
173 Total Sales
1 in North Springfield
$557,000 Price
Tamara Barnes
Compass
(707) 679-6791
36 Total Sales
2 in North Springfield
$615K - $690K Price Range
Pete Tucker
Belcher Real Estate, LLC.
(434) 443-8609
137 Total Sales
1 in North Springfield
$630,000 Price
Kevin Hughes
Compass
(667) 771-3884
123 Total Sales
1 in North Springfield
$815,000 Price
We collect this data history from publicly available records. To have your information removed, we recommend requesting removal directly through your county’s website.
| Date | Buyer | Sale Price | Title Company |
|---|---|---|---|
| $767,500 | First American Title | ||
| Andree Mark | $230,000 | -- |
We collect this data history from publicly available records. To have your information removed, we recommend requesting removal directly through your county’s website.
| Date | Status | Borrower | Loan Amount |
|---|---|---|---|
| Open | $200,000 | ||
| Previous Owner | Andree Mark | $223,100 |
We collect this data history from publicly available records. To have your information removed, we recommend requesting removal directly through your county’s website.
| Date | Event | Price | List to Sale | Price per Sq Ft |
|---|---|---|---|---|
| 07/25/2025 07/25/25 | Sold | $767,500 | -2.2% | $349 / Sq Ft |
| 06/24/2025 06/24/25 | Pending | -- | -- | -- |
| 06/05/2025 06/05/25 | Price Changed | $785,000 | -1.9% | $357 / Sq Ft |
| 05/27/2025 05/27/25 | Price Changed | $799,900 | -1.9% | $364 / Sq Ft |
| 05/14/2025 05/14/25 | For Sale | $815,000 | -- | $371 / Sq Ft |
We collect this data history from publicly available records. To have your information removed, we recommend requesting removal directly through your county’s website.
| Year | Tax Paid | Tax Assessment Tax Assessment Total Assessment is a certain percentage of the fair market value that is determined by local assessors to be the total taxable value of land and additions on the property. | Land | Improvement |
|---|---|---|---|---|
| 2025 | $6,989 | $634,900 | $285,000 | $349,900 |
| 2024 | $6,989 | $603,240 | $270,000 | $333,240 |
| 2023 | $6,626 | $587,180 | $260,000 | $327,180 |
| 2022 | $6,349 | $555,260 | $230,000 | $325,260 |
| 2021 | $5,745 | $489,560 | $212,000 | $277,560 |
| 2020 | $5,698 | $481,480 | $212,000 | $269,480 |
| 2019 | $5,698 | $481,480 | $212,000 | $269,480 |
| 2018 | $5,255 | $456,980 | $212,000 | $244,980 |
| 2017 | $5,083 | $437,840 | $200,000 | $237,840 |
| 2016 | $4,980 | $429,840 | $192,000 | $237,840 |
| 2015 | $4,653 | $416,910 | $186,000 | $230,910 |
| 2014 | $4,407 | $395,810 | $182,000 | $213,810 |
Seller's Agent in 2025
Christine Oberhelman
RE/MAX
(703) 216-3005
154 Total Sales
Buyer's Agent in 2025
Sami Daamash
Compass
(703) 342-7812
44 Total Sales
Source: Bright MLS
MLS Number: VAFX2241076
APN: 0713-04530021
Disclaimer: Certain information contained herein is derived from information provided by parties other than Homes.com. All information provided is deemed reliable, but is not guaranteed to be accurate and should be independently verified.
The data relating to real estate for sale on this website appears in part through the BRIGHT Internet Data Exchange program, a voluntary cooperative exchange of property listing data between licensed real estate brokerage firms, and is provided by BRIGHT through a licensing agreement.
Listing information is from various brokers who participate in the Bright MLS IDX program and not all listings may be visible on the site.
The property information being provided on or through the website is for the personal, non-commercial use of consumers and such information may not be used for any purpose other than to identify prospective properties consumers may be interested in purchasing.
Some properties which appear for sale on the website may no longer be available because they are for instance, under contract, sold or are no longer being offered for sale.
Property information displayed is deemed reliable but is not guaranteed.
Copyright 2026 Bright MLS, Inc.
Ask me questions while you tour the home.