
Monica Vallee
FIVE STAR REALTY OF CHARLOTTE
(941) 740-8076
128 Total Sales
2 in North Port
$16K - $20K Price Range
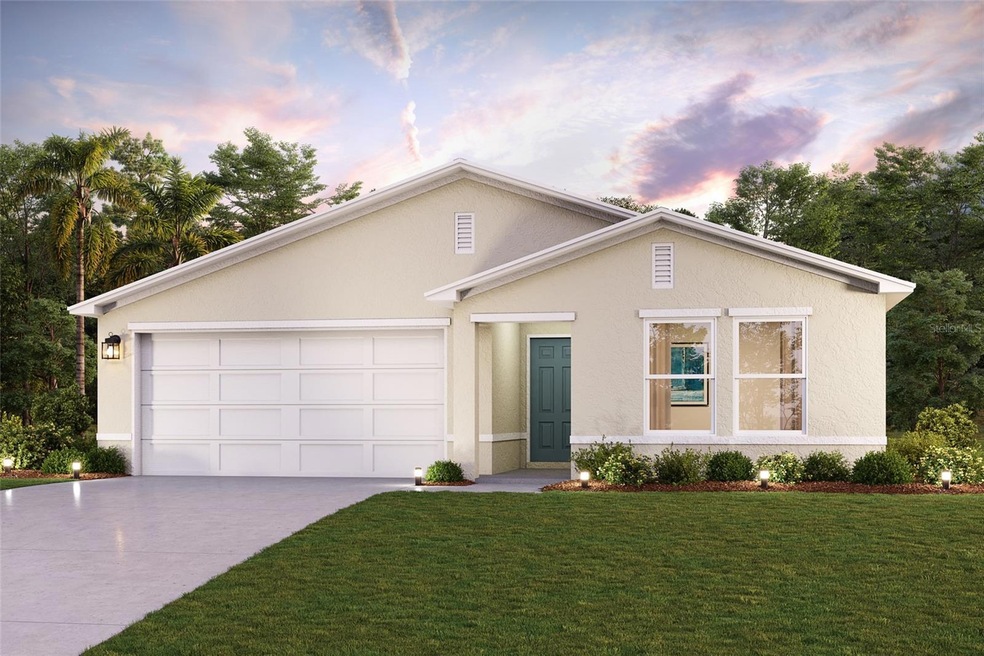

Under Construction. Discover Your Dream Home in the North Port The Prescott Plan features an airy open layout with a seamless transition between the Living Room, a well-equipped Kitchen, and a separate Dining Area, ideal for entertaining. The kitchen stands out with its beautiful cabinetry, granite countertops, and stainless steel appliances, including a range with a microwave hood and dishwasher.
The serene primary suite includes a private bath with dual vanity sinks and a generous walk-in closet. Additional highlights include a convenient two-car garage, and energy-efficient Low-E insulated dual-pane vinyl windows. A one-year limited home warranty.
Last Agent to Sell the Property
WJH BROKERAGE FL LLC Brokerage Phone: 321-238-8595 License #3288949 Listed on: 05/09/2025
Monica Vallee
FIVE STAR REALTY OF CHARLOTTE
(941) 740-8076
128 Total Sales
2 in North Port
$16K - $20K Price Range
Irma M Ruiz
FUTURE HOME REALTY INC
(813) 798-5068
47 Total Sales
1 in North Port
$355,000 Price
Justin Hess
INFINITE REAL ESTATE POWERED BY ILIST
(689) 220-1875
86 Total Sales
2 in North Port
$320K - $418K Price Range
Elke Von Oertzen
PREMIER SOTHEBYS INTL REALTY
(941) 231-5716
67 Total Sales
3 in North Port
$155K - $665K Price Range
Mauri Blefeld
COLDWELL BANKER REALTY
(941) 628-7442
44 Total Sales
6 in North Port
$241K - $465K Price Range
Scotty Ledford
VUE REALTY, LLC
(941) 541-1047
157 Total Sales
2 in North Port
$225K - $290K Price Range
We collect this data history from publicly available records. To have your information removed, we recommend requesting removal directly through your county’s website.
| Date | Event | Price | List to Sale | Price per Sq Ft |
|---|---|---|---|---|
| 08/27/2025 08/27/25 | Sold | $296,990 | 0.0% | $201 / Sq Ft |
| 06/06/2025 06/06/25 | Price Changed | $296,990 | -2.9% | $201 / Sq Ft |
| 06/01/2025 06/01/25 | Pending | -- | -- | -- |
| 05/09/2025 05/09/25 | For Sale | $305,990 | -- | $207 / Sq Ft |
Seller's Agent in 2025
Octavia Valencia
WJH BROKERAGE FL LLC
(321) 238-8595
4,219 Total Sales
WW
Buyer's Agent in 2025
Wayne Welsh
GULF SHORES REALTY ERA POWERED
(941) 234-6070
39 Total Sales
Source: Stellar MLS
MLS Number: C7509762
Disclaimer: Certain information contained herein is derived from information provided by parties other than Homes.com. All information provided is deemed reliable, but is not guaranteed to be accurate and should be independently verified.
All data is obtained from various sources and may not have been verified by broker or MLS GRID. Supplied Open House Information is subject to change without notice. All information should be independently reviewed and verified for accuracy. Properties may or may not be listed by the office/agent presenting the information. Some IDX listings have been excluded from this website. IDX information is provided exclusively for personal, non-commercial use, and may not be used for any purpose other than to identify prospective properties consumers may be interested in purchasing. Information is deemed reliable but not guaranteed.
Listings courtesy of Stellar MLS as distributed by MLS GRID.
Based on information submitted to the MLS GRID
Listing Information presented by local MLS brokerage: Ten-X - (888)-952-6393
Ask me questions while you tour the home.