
Seller's Agent in 2025
Johnathan Johnson
Midge & Co-Luxury Lakefront Homes
(586) 360-8288
81 Total Sales


Estimated Value: $154,880
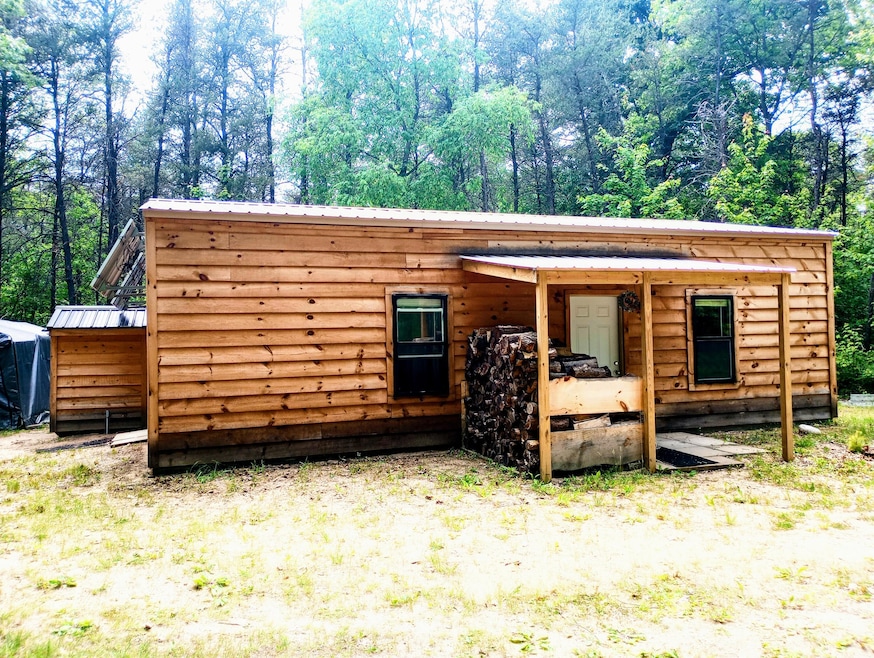
Escape to the peace and privacy of this charming off-grid retreat, nestled on 12 acres of pristine, wooded land teaming with wildlife. Whether you're an avid hunter, outdoor enthusiast, or simply seeking a quiet getaway, this property delivers the ultimate backwoods experience. This rustic yet comfortable getaway features essential off-grid amenities, including a well and pump house for fresh water, and solar power or generator hookups for electricity—giving you self-sufficiency without sacrificing comfort. A spacious 12' x 22' loft provides ample room for extra sleeping quarters, making it easy to host friends or family on your outdoor adventures. The large garage-style door makes it a breeze to pull in all your toys and gear at the end of a weekend filled with fun. Whether it's ATVs, UTVs, or hunting equipment, you'll have secure storage and easy access. Located just down the road from over 1,500 acres of state land, you'll enjoy endless trails for ATV riding, hiking, and hunting, your playground is practically limitless. Don't miss this rare opportunity to own a piece of off-grid paradise. VIEWINGS AVAILABLE BY APPOINTMENT ONLY
*Side-by-side is negotiable (pictured)
Last Agent to Sell the Property
Midge & Co-Luxury Lakefront Homes Brokerage Phone: 989-202-4343 License #6501455496 Listed on: 06/16/2025
We collect this data history from publicly available records. To have your information removed, we recommend requesting removal directly through your county’s website.
We collect this data history from publicly available records. To have your information removed, we recommend requesting removal directly through your county’s website.
| Date | Buyer | Sale Price | Title Company |
|---|---|---|---|
| $42,000 | -- | ||
| $26,900 | -- |
We collect this data history from publicly available records. To have your information removed, we recommend requesting removal directly through your county’s website.
| Date | Event | Price | List to Sale | Price per Sq Ft |
|---|---|---|---|---|
| 07/02/2025 07/02/25 | Sold | $139,000 | +7.8% | $176 / Sq Ft |
| 07/01/2025 07/01/25 | Pending | -- | -- | -- |
| 06/16/2025 06/16/25 | For Sale | $129,000 | -- | $163 / Sq Ft |
We collect this data history from publicly available records. To have your information removed, we recommend requesting removal directly through your county’s website.
| Year | Tax Paid | Tax Assessment Tax Assessment Total Assessment is a certain percentage of the fair market value that is determined by local assessors to be the total taxable value of land and additions on the property. | Land | Improvement |
|---|---|---|---|---|
| 2026 | $360 | $59,100 | $25,800 | $33,300 |
| 2025 | $149 | $31,700 | $31,700 | $0 |
| 2024 | $144 | $19,700 | $19,700 | $0 |
| 2023 | $137 | $18,400 | $18,400 | $0 |
| 2022 | $130 | $12,000 | $12,000 | $0 |
| 2021 | $491 | $12,000 | $12,000 | $0 |
| 2020 | $131 | $12,000 | $12,000 | $0 |
| 2019 | $131 | $12,000 | $12,000 | $0 |
Seller's Agent in 2025
Johnathan Johnson
Midge & Co-Luxury Lakefront Homes
(586) 360-8288
81 Total Sales
Buyer's Agent in 2025
Laura Corpe
KW Northern Michigan Team Partners
(989) 387-8067
87 Total Sales
K
Buyer's Agent in 2025
Kayla Spohn
Northern Lakes Properties
Source: Water Wonderland Board of REALTORS®
MLS Number: 201835262
APN: 009-031-001-35
Disclaimer: Certain information contained herein is derived from information provided by parties other than Homes.com. All information provided is deemed reliable, but is not guaranteed to be accurate and should be independently verified.
The data relating to real estate on this web site comes in part from the Internet
Data Exchange Program of the Water Wonderland MLS (WWLX). Real estate
listings held by brokerage firms other than Ten-X are marked with the WWLX
logo and the detailed information about said listing includes the listing office.
All information deemed reliable but not guaranteed and should be independently verified. All properties are subject to prior sale, change or withdrawal. Neither the listing broker(s) nor Ten-X shall be responsible for any typographical errors, misinformation, misprints, and shall be held totally harmless. Water Wonderland MLS, Inc © All rights reserved.
WWLX information is provided exclusively for consumers' personal, non-commercial use and may not be used for any purpose other than to identify prospective properties consumers may be interested in purchasing.
Ask me questions while you tour the home.