
Thomas Zibkowski
Real Estate One Inc-Shelby
(586) 930-6108
283 Total Sales
2 in New Baltimore
$181,300 Price Range
Estimated Value: $372,000 - $402,240
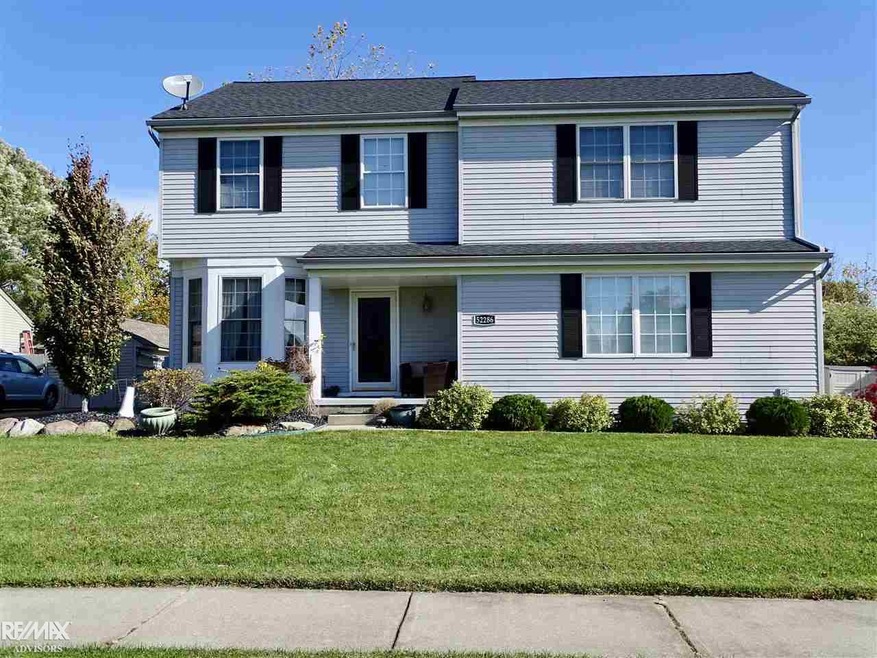
Exceptional Colonial located in the highly desired Covington Park Subdivision backing up to a preserved area! This home features 4 bedrooms, 2.5 baths, an oversized 2 car garage, exceptional storage space, walk in closets, and an extraordinary master w/en suite & stunning wood floors. The great room boasts a dramatic cathedral ceiling with sunlight from the transom windows streaming throughout into the kitchen & dining area. This is a great floor plan for entertaining that leads out onto your patio and landscaped yard with a nice sized pool and hot tub tucked in under a private gazebo, and a relaxing fire pit for cool evenings. This gem has just been freshly painted though out & carpeted, new roof in 2015, & is located in award winning Anchor Bay School District. From the dream backyard to a quick walk to Red Park this family friendly neighborhood home is a must see, it won’t last long!! Showings prior to an offer will only be by reviewing the video tour or the photo
Last Agent to Sell the Property
Larissa Peck
RE/MAX Advisors License #MISPE-6501363864 Listed on: 04/18/2020
We collect this data history from publicly available records. To have your information removed, we recommend requesting removal directly through your county’s website.
Thomas Zibkowski
Real Estate One Inc-Shelby
(586) 930-6108
283 Total Sales
2 in New Baltimore
$181,300 Price Range
Elizabeth Rogers
Realty Executives Home Towne Chesterfield
(586) 221-5791
63 Total Sales
5 in New Baltimore
$183K - $425K Price Range
Roberta Rasmussen
Berkshire Hathaway HomeServices Kee Realty NB
(517) 701-2889
105 Total Sales
12 in New Baltimore
$170K - $470K Price Range
Christine Winans
Berkshire Hathaway HomeServices Kee Realty Bham
(947) 886-8312
134 Total Sales
1 in New Baltimore
$220,000 Price
Peter Gojcaj
PG Real Estate Group Inc
(586) 930-4714
78 Total Sales
1 in New Baltimore
$350,000 Price
Gib Enwyia
EZsellhome Realty LLC
(586) 684-1786
66 Total Sales
1 in New Baltimore
$210,000 Price
We collect this data history from publicly available records. To have your information removed, we recommend requesting removal directly through your county’s website.
| Date | Buyer | Sale Price | Title Company |
|---|---|---|---|
| $255,000 | First American Title | ||
| $200,418 | None Available | ||
| $50,000 | -- | ||
| $10,000 | -- |
We collect this data history from publicly available records. To have your information removed, we recommend requesting removal directly through your county’s website.
| Date | Status | Borrower | Loan Amount |
|---|---|---|---|
| Open | $242,250 | ||
| Previous Owner | $194,000 |
We collect this data history from publicly available records. To have your information removed, we recommend requesting removal directly through your county’s website.
| Date | Event | Price | List to Sale | Price per Sq Ft |
|---|---|---|---|---|
| 06/09/2020 06/09/20 | Sold | $255,000 | 0.0% | $97 / Sq Ft |
| 05/06/2020 05/06/20 | Pending | -- | -- | -- |
| 04/18/2020 04/18/20 | For Sale | $254,900 | 0.0% | $97 / Sq Ft |
| 04/18/2020 04/18/20 | Off Market | $255,000 | -- | -- |
We collect this data history from publicly available records. To have your information removed, we recommend requesting removal directly through your county’s website.
| Year | Tax Paid | Tax Assessment Tax Assessment Total Assessment is a certain percentage of the fair market value that is determined by local assessors to be the total taxable value of land and additions on the property. | Land | Improvement |
|---|---|---|---|---|
| 2026 | $5,227 | $145,800 | $0 | $0 |
| 2025 | $4,304 | $138,800 | $0 | $0 |
| 2024 | $42 | $129,000 | $0 | $0 |
| 2023 | $3,994 | $118,000 | $0 | $0 |
| 2022 | $4,547 | $110,500 | $0 | $0 |
| 2021 | $6,289 | $106,200 | $0 | $0 |
| 2020 | $2,649 | $102,800 | $0 | $0 |
| 2019 | $2,992 | $97,300 | $0 | $0 |
| 2018 | $2,943 | $88,400 | $0 | $0 |
| 2017 | $2,926 | $85,800 | $21,800 | $64,000 |
| 2016 | $2,904 | $85,800 | $0 | $0 |
| 2015 | -- | $76,500 | $0 | $0 |
| 2012 | -- | $68,700 | $0 | $0 |
L
Seller's Agent in 2020
Larissa Peck
RE/MAX of Southeast Michigan
Buyer's Agent in 2020
Joseph Delia
Keller Williams Paint Creek
(248) 781-3337
394 Total Sales
Source: Michigan Multiple Listing Service
MLS Number: 50009703
APN: 06-09-13-177-014
Disclaimer: Certain information contained herein is derived from information provided by parties other than Homes.com. All information provided is deemed reliable, but is not guaranteed to be accurate and should be independently verified.
Source MLS: MiRealSource
Provided through IDX via MiRealSource. Courtesy of MiRealSource Shareholder. Copyright MiRealSource.
The information published and disseminated by MiRealSource is communicated verbatim, without change by MiRealSource, as filed with MiRealSource by its members. The accuracy of all information, regardless of source, is not guaranteed or warranted. All information should be independently verified.
Copyright 2026 MiRealSource. All rights reserved. The information provided hereby constitutes proprietary information of MiRealSource, Inc. and its shareholders, affiliates and licensees and may not be reproduced or transmitted in any form or by any means, electronic or mechanical, including photocopy, recording, scanning or any information storage and retrieval system, without written permission from MiRealSource, Inc.
Ask me questions while you tour the home.