Estimated payment $4,939/month
Highlights
- Horses Allowed On Property
- Craftsman Architecture
- Secondary Bathroom Jetted Tub
- Spa
- Cathedral Ceiling
- Corner Lot
About This Home
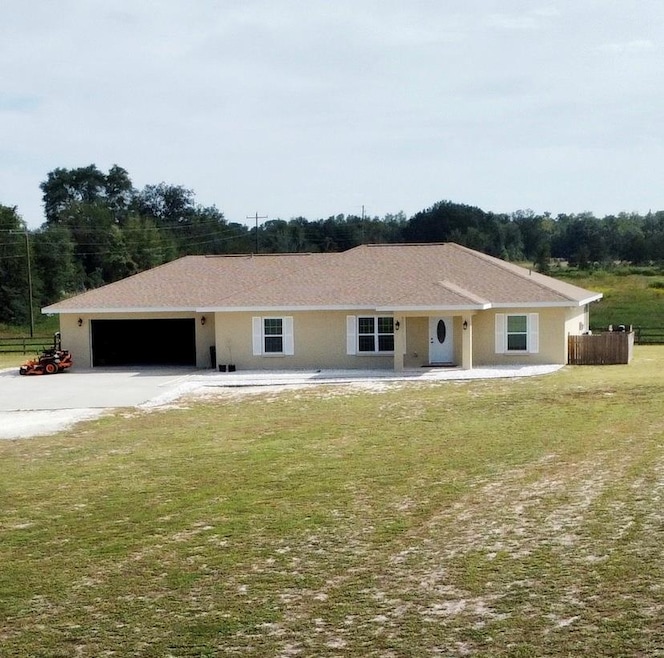
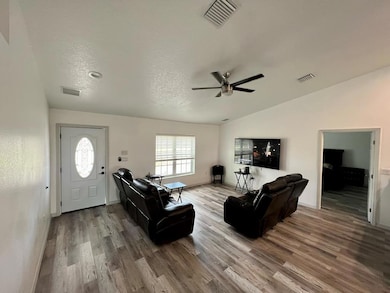
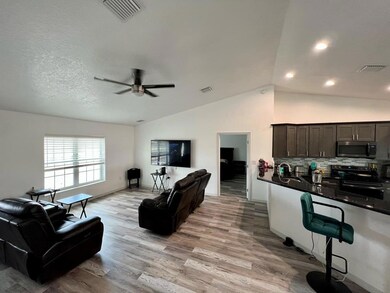
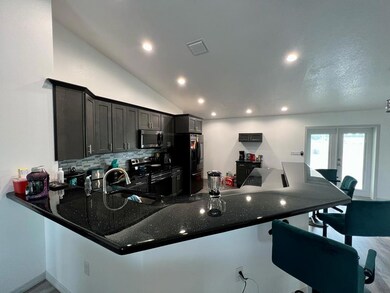
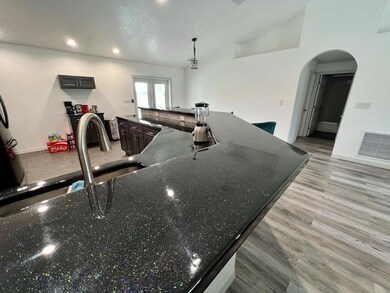
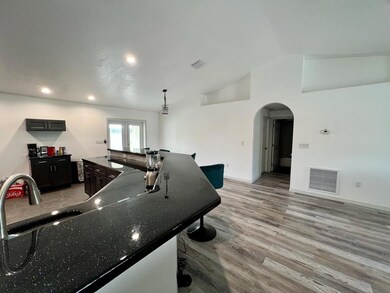
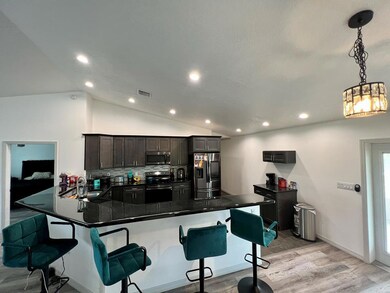
Wonderful Country Living in Bell! This 2021 build solid poured concrete home has a total of 2960sqft under roof and is ready for its next owners! The home features an open living space with high vaulted ceilings, luxury vinyl plank flooring and high efficiency led lighting. The living room is spacious and open to the large kitchen with dark wood cabinets and complimenting black epoxy counters that give an impressive finish. The kitchen and bathrooms are all tiled areas while the living/dinning areas and bedrooms have the LVP flooring. The master bedroom is spacious and offers a large walk-in closet. The fully tiled master bathroom is sure to impress with modern deco tile accented with modern fixtures. The master bath has double sinks with the black epoxy counters as well as a large jetted tub ready for your relaxation! The guest bedrooms are also spacious offering 2 full closets with large mirrored doors. The guest bathroom has matching finishes to the master bathroom, with deco-tiled walls and dark vanity with the epoxied top. The bath also has a sliding door enclosed tub/shower combo with floor to ceiling tile. Additionally to the interior you have a huge screened porch, perfect for entertaining. The porch is tiled with beautiful travertine marble which give it that nice rich feel. This home resides on 5 cleared acres with farm lands surrounding it, lending to the peaceful setting. The home is equipped with a tankless water heater which is in the 2 car garage.
Listing Agent
Dawn Realty Brokerage Phone: 3523184580 License #SL3526699 Listed on: 09/26/2023
Home Details
Home Type
- Single Family
Est. Annual Taxes
- $3,532
Year Built
- Built in 2021
Lot Details
- 4.66 Acre Lot
- Property fronts a county road
- Board Fence
- Perimeter Fence
- Corner Lot
- Rectangular Lot
- Lot Has A Rolling Slope
- Cleared Lot
- Grass Covered Lot
Parking
- 2 Car Attached Garage
- Garage Door Opener
- Driveway
- Open Parking
Home Design
- Craftsman Architecture
- Modern Architecture
- Slab Foundation
- Shingle Roof
- Reflective Roof
- Concrete Block And Stucco Construction
Interior Spaces
- 1,680 Sq Ft Home
- Crown Molding
- Cathedral Ceiling
- Ceiling Fan
- Double Pane Windows
- Blinds
- French Doors
Kitchen
- Electric Range
- Microwave
Flooring
- Tile
- Luxury Vinyl Plank Tile
Bedrooms and Bathrooms
- 3 Bedrooms
- Walk-In Closet
- 2 Full Bathrooms
- Dual Sinks
- Secondary Bathroom Jetted Tub
- Hydromassage or Jetted Bathtub
- Bathtub and Shower Combination in Primary Bathroom
Laundry
- Laundry in Garage
- Dryer
- Washer
Home Security
- Smart Thermostat
- Fire and Smoke Detector
Eco-Friendly Details
- Energy-Efficient Appliances
- Energy-Efficient Lighting
- Energy-Efficient Insulation
Outdoor Features
- Spa
- Enclosed Patio or Porch
- Exterior Lighting
Utilities
- Cooling Available
- Heating Available
- Programmable Thermostat
- Water Filtration System
- Well
- Tankless Water Heater
- Septic Tank
- Internet Available
- Satellite Dish
Additional Features
- Pasture
- Horses Allowed On Property
Listing and Financial Details
- Assessor Parcel Number 060815036600000010
Community Details
Recreation
- Horses Allowed in Community
Security
- Video Patrol
Map
Tax History
We collect this data history from publicly available records. To have your information removed, we recommend requesting removal directly through your county’s website.
| Year | Tax Paid | Tax Assessment Tax Assessment Total Assessment is a certain percentage of the fair market value that is determined by local assessors to be the total taxable value of land and additions on the property. | Land | Improvement |
|---|---|---|---|---|
| 2025 | $3,857 | $277,582 | ||
| 2024 | $3,614 | $269,759 | ||
| 2023 | $3,614 | $261,902 | $0 | $0 |
| 2022 | $4,238 | $262,829 | $34,965 | $227,864 |
| 2021 | $434 | $25,641 | $25,641 | $0 |
| 2020 | $363 | $20,979 | $20,979 | $0 |
| 2019 | $22 | $1,282 | $1,282 | $0 |
Property History
We collect this data history from publicly available records. To have your information removed, we recommend requesting removal directly through your county’s website.
| Date | Event | Price | List to Sale | Price per Sq Ft |
|---|---|---|---|---|
| 02/05/2024 02/05/24 | Price Changed | $845,000 | -2.9% | $503 / Sq Ft |
| 09/26/2023 09/26/23 | For Sale | $870,000 | -- | $518 / Sq Ft |
Purchase History
We collect this data history from publicly available records. To have your information removed, we recommend requesting removal directly through your county’s website.
| Date | Type | Sale Price | Title Company |
|---|---|---|---|
| Warranty Deed | $23,000 | Chelsea Ttl Of Nature Coast |
Source: Dixie Gilchrist Levy Counties Board of REALTORS®
MLS Number: 788257
APN: 06-08-15-0366-0000-0010
- 3100 NW 47th Place
- 6109 NW 15th Ave
- 4260 NW 31st Ave
- TBD NW 45th St
- 2649 County Road 340
- 5829 NW 11th Ave
- 5840 NW 11th Ave
- 0 NW 45th St
- 0 Cr-340
- 0 NW 11th Ave
- 3562 NW 20th Ave
- 3705 NW 31st Ave
- 3396 NW 31st Ave
- 6620 NW 7th Way
- 7000 NW 7th Way
- Xxx NE 35 St
- Xxx NE 35 St
- 2629 NW 29th Terrace
- TBD N US Hwy 129 Hwy
- 0 NW 50th Terrace
- 4919 NE 18th Trail
- 7457 NE Highway 349
- 102 NE Craven St
- 56 NE 441st Ave
- 808 NE 11th Ave
- 18160 High Springs Main St Unit SI ID1359107P
- 24309 NW 189th Ave
- 18427 NW 235th St
- 23676 NW 194th Ave
- 179 SW Morning Star Glen
- 19176 NW 228th St
- 7350 SE 78th Place
- 22819 NW 209th Terrace
- 2136 NW 248th Way
- 2182 NW 246th Terrace
- 1894 NW 247th Dr
- 896 NW 253rd Dr
- 556 NW 259th Terrace
- 16668 NW 191st Way Unit SI ID1359112P
- 1133 SW 266th St

Ask me questions while you tour the home.