
Johnnie Jones, III
CENTURY 21 Country Lake Homes - Lords Valley
(570) 616-8180
81 Total Sales
1 in Jessup
$155,750 Price


Estimated Value: $149,797
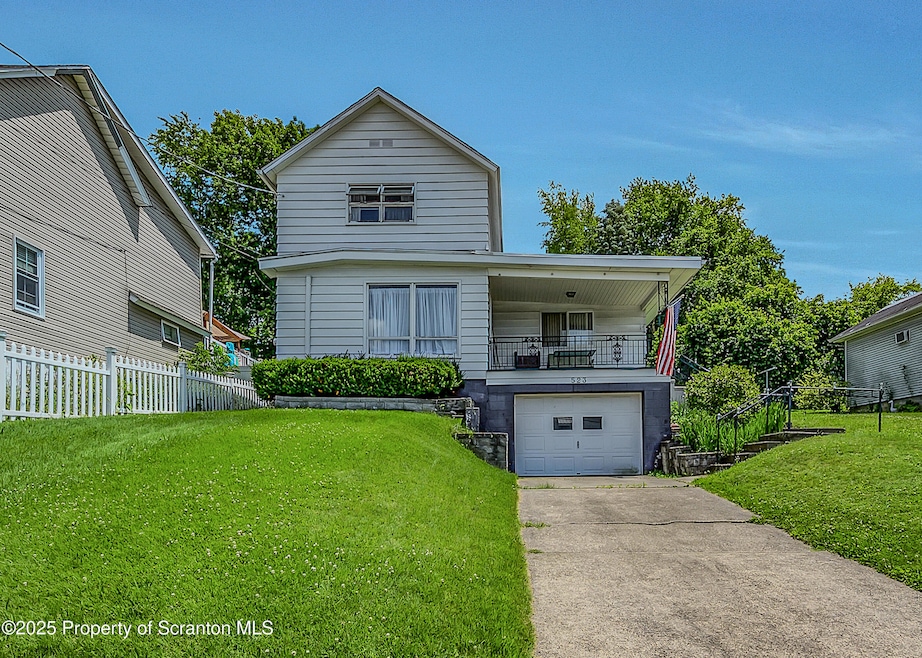
Charming 3-Bedroom Home in Jessup - Valley View School District.Located in the highly desirable Valley View School District, this charming 3-bedroom, 1-bath, two-story home in Jessup offers comfort and convenience. Just minutes from town, you'll enjoy close proximity to shopping, dining, and local amenities.The home features a welcoming front porch, a cozy living room with a split unit air conditioner, and a convenient first-floor master bedroom -- perfect for easy living. The large eat-in kitchen. is perfect for family meals. Upstairs, you'll find two additional bedrooms offering flexible space for family, guests, or a home office.A 1-car garage provides off-street parking, and the nice-sized yard is ideal for relaxing or entertaining outdoors.Whether you're a first-time buyer or looking to downsize, this move-in-ready home is a great opportunity in a wonderful community.
Last Agent to Sell the Property
Coldwell Banker Town & Country Properties License #RS163687A Listed on: 06/28/2025
We collect this data history from publicly available records. To have your information removed, we recommend requesting removal directly through your county’s website.
Johnnie Jones, III
CENTURY 21 Country Lake Homes - Lords Valley
(570) 616-8180
81 Total Sales
1 in Jessup
$155,750 Price
Felipe Rosero Salazar
Christian Saunders Real Estate
(272) 770-3331
64 Total Sales
1 in Jessup
$250,000 Price
Jennifer Golden
Iron Valley Real Estate Greater Scranton
(570) 569-1374
73 Total Sales
1 in Jessup
$405,000 Price
Michael Clark
Cobblestone Real Estate LLC
(272) 770-2939
75 Total Sales
1 in Jessup
$159,000 Price
Sunita Arora
ERA One Source Realty - Peckville
(570) 487-3276
249 Total Sales
2 in Jessup
$235K - $699K Price Range
KATHY CASARIN
EXP Realty LLC
(272) 770-3602
34 Total Sales
3 in Jessup
$27K - $129K Price Range
We collect this data history from publicly available records. To have your information removed, we recommend requesting removal directly through your county’s website.
| Date | Buyer | Sale Price | Title Company |
|---|---|---|---|
| $135,000 | None Listed On Document | ||
| -- | -- |
We collect this data history from publicly available records. To have your information removed, we recommend requesting removal directly through your county’s website.
| Date | Status | Borrower | Loan Amount |
|---|---|---|---|
| Open | $128,250 |
We collect this data history from publicly available records. To have your information removed, we recommend requesting removal directly through your county’s website.
| Date | Event | Price | List to Sale | Price per Sq Ft |
|---|---|---|---|---|
| 09/25/2025 09/25/25 | Sold | $135,000 | -4.9% | $104 / Sq Ft |
| 09/02/2025 09/02/25 | Pending | -- | -- | -- |
| 08/27/2025 08/27/25 | Price Changed | $142,000 | -12.3% | $110 / Sq Ft |
| 08/27/2025 08/27/25 | For Sale | $162,000 | 0.0% | $125 / Sq Ft |
| 08/14/2025 08/14/25 | Pending | -- | -- | -- |
| 07/20/2025 07/20/25 | Price Changed | $162,000 | -7.4% | $125 / Sq Ft |
| 06/28/2025 06/28/25 | For Sale | $174,900 | -- | $135 / Sq Ft |
We collect this data history from publicly available records. To have your information removed, we recommend requesting removal directly through your county’s website.
| Year | Tax Paid | Tax Assessment Tax Assessment Total Assessment is a certain percentage of the fair market value that is determined by local assessors to be the total taxable value of land and additions on the property. | Land | Improvement |
|---|---|---|---|---|
| 2026 | $21,336 | $143,300 | $33,020 | $110,280 |
| 2025 | $2,236 | $9,000 | $0 | $9,000 |
| 2024 | $1,939 | $9,000 | $0 | $9,000 |
| 2023 | $1,939 | $9,000 | $0 | $9,000 |
| 2022 | $1,904 | $9,000 | $0 | $9,000 |
| 2021 | $1,890 | $9,000 | $0 | $9,000 |
| 2020 | $1,890 | $9,000 | $0 | $9,000 |
| 2019 | $1,754 | $9,000 | $0 | $9,000 |
| 2018 | $1,722 | $9,000 | $0 | $9,000 |
| 2017 | $1,713 | $9,000 | $0 | $9,000 |
| 2016 | $1,001 | $9,000 | $0 | $0 |
| 2015 | -- | $9,000 | $0 | $0 |
| 2014 | -- | $9,000 | $0 | $0 |
Seller's Agent in 2025
PAMELA CADMAN-ROMALDINI
Coldwell Banker Town & Country Properties
(570) 947-4855
71 Total Sales
Buyer's Agent in 2025
Alexsis McGhee
EXP Realty LLC
(570) 520-8867
151 Total Sales
Source: Greater Scranton Board of REALTORS®
MLS Number: GSBSC253167
APN: 11506080031
Disclaimer: Certain information contained herein is derived from information provided by parties other than Homes.com. All information provided is deemed reliable, but is not guaranteed to be accurate and should be independently verified.
All data is obtained from various sources and may not have been verified by broker or MLS GRID. Supplied Open House Information is subject to change without notice. All information should be independently reviewed and verified for accuracy. Properties may or may not be listed by the office/agent presenting the information. Some IDX listings have been excluded from this website. IDX information is provided exclusively for personal, non-commercial use, and may not be used for any purpose other than to identify prospective properties consumers may be interested in purchasing. Information is deemed reliable but not guaranteed.
Listings courtesy of Reelfoot Regional Association of REALTORS® as distributed by MLS GRID.
Based on information submitted to the MLS GRID
Ask me questions while you tour the home.