
Caroline Starr
@properties Christie's International Real Estate
(224) 801-3051
361 Total Sales
5 in Inverness
$725K - $985K Price Range


Estimated Value: $657,000 - $870,676
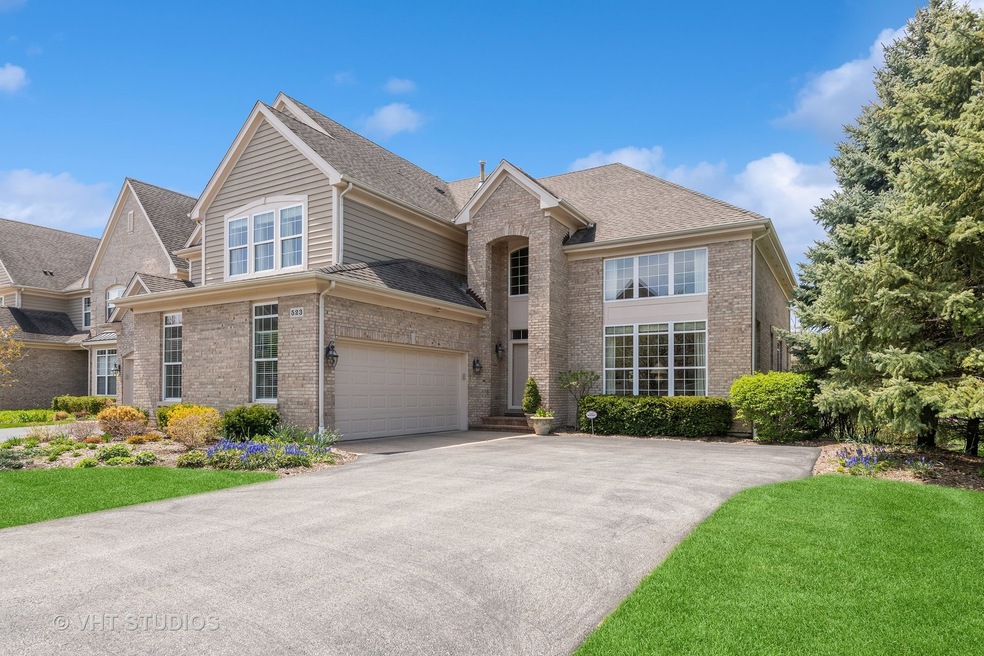
Simply stunning end-unit townhome in desirable Weatherstone! An elegant two-story entry with cascading staircase welcomes you to this light filled home in pristine condition. There is so much to love - beautiful hardwood floors, rich moldings and a wonderful, open floor plan that seamlessly connects spacious living and entertaining areas. Soaring ceilings and a wall of windows are found in the formal living room which opens to the dining room with double French door entry into the sunroom which can flex as an office for those work from home days! Updated kitchen features custom Merillat cabinetry, stainless steel appliances, granite counters and a gorgeous bayed breakfast area with French door to the deck, perfect for lingering over your morning coffee. Stylish Hunter Douglas blinds and a cozy fireplace with gas insert with remote are found in the welcoming family room which opens to the kitchen and breakfast area. Rounding out the main level is a powder room, wine closet, walk-in pantry closet, laundry with Electrolux washer & gas dryer, and mudroom with direct entry to the attached 2-car garage which has been freshly painted and boasts a new garage door. Upstairs you will find a lovely primary suite with luxury ensuite bath with soaking tub, separate glass door shower, dual vanities and walk-in closet with custom organizers. Two roomy secondary bedrooms and updated hall bath with double sinks complete this well-appointed floor. Finished English lower level is fabulous! Large recreation area is ideal for entertaining or family game night with custom wet bar area with rich cherry cabinetry and adjacent eating / game area. A 4th bedroom and full bath with steam shower is a great guest space and there is ample storage including a cedar closet! Enjoy warm summer days on the expansive rear deck with beautiful views of the grassy lawn. Located in award winning Barrington school district with easy access to town, train, shopping, restaurants and I-90. This exquisite end-unit home offers the updates, space, and privacy desired by today's buyers. Welcome home!
Last Agent to Sell the Property
@properties Christie's International Real Estate License #471000101 Listed on: 05/09/2023
We collect this data history from publicly available records. To have your information removed, we recommend requesting removal directly through your county’s website.
Caroline Starr
@properties Christie's International Real Estate
(224) 801-3051
361 Total Sales
5 in Inverness
$725K - $985K Price Range
Joseph Woodbury
Baird & Warner
(630) 534-2636
91 Total Sales
2 in Inverness
$635K - $725K Price Range
Kathy O'Sullivan
Berkshire Hathaway HomeServices Chicago
(224) 357-2459
67 Total Sales
1 in Inverness
$610,000 Price
Kimberly Zahand
Keller Williams North Shore West
(708) 859-7009
395 Total Sales
2 in Inverness
$465K - $885K Price Range
Rohit Parti
Real Estate Shoppers Stop LLC
(253) 733-2130
36 Total Sales
1 in Inverness
$475,200 Price
Monica Balder
Baird & Warner
(224) 332-3116
65 Total Sales
2 in Inverness
$930K - $2.1M Price Range
We collect this data history from publicly available records. To have your information removed, we recommend requesting removal directly through your county’s website.
| Date | Buyer | Sale Price | Title Company |
|---|---|---|---|
| -- | None Listed On Document | ||
| Jeffrey L Bobek Trust | $726,000 | Proper Title | |
| Larson Linda | -- | None Listed On Document | |
| Linda Lockwood Larson Declaration Of Trust | -- | None Listed On Document | |
| Graziano Joseph C | -- | None Available | |
| Graziano Joseph C | $535,000 | Baird & Warner Title Svcs In | |
| Declarat Larson Linda Lockwood | -- | None Available | |
| Larson Linda Lockwood | -- | -- |
We collect this data history from publicly available records. To have your information removed, we recommend requesting removal directly through your county’s website.
| Date | Status | Borrower | Loan Amount |
|---|---|---|---|
| Previous Owner | $482,300 | ||
| Previous Owner | Graziano Joseph C | $295,000 |
We collect this data history from publicly available records. To have your information removed, we recommend requesting removal directly through your county’s website.
| Date | Event | Price | List to Sale | Price per Sq Ft |
|---|---|---|---|---|
| 07/06/2023 07/06/23 | Sold | $726,000 | +7.6% | $156 / Sq Ft |
| 05/11/2023 05/11/23 | Pending | -- | -- | -- |
| 05/09/2023 05/09/23 | For Sale | $675,000 | -- | $145 / Sq Ft |
We collect this data history from publicly available records. To have your information removed, we recommend requesting removal directly through your county’s website.
| Year | Tax Paid | Tax Assessment Tax Assessment Total Assessment is a certain percentage of the fair market value that is determined by local assessors to be the total taxable value of land and additions on the property. | Land | Improvement |
|---|---|---|---|---|
| 2025 | $8,807 | $70,000 | $11,434 | $58,566 |
| 2024 | $8,807 | $46,466 | $10,001 | $36,465 |
| 2023 | $8,615 | $46,466 | $10,001 | $36,465 |
| 2022 | $8,615 | $46,466 | $10,001 | $36,465 |
| 2021 | $9,707 | $46,242 | $1,071 | $45,171 |
| 2020 | $9,490 | $46,242 | $1,071 | $45,171 |
| 2019 | $9,295 | $51,438 | $1,071 | $50,367 |
| 2018 | $8,177 | $44,864 | $982 | $43,882 |
| 2017 | $7,967 | $44,864 | $982 | $43,882 |
| 2016 | $7,878 | $44,864 | $982 | $43,882 |
| 2015 | $7,938 | $40,527 | $893 | $39,634 |
| 2014 | $7,855 | $40,527 | $893 | $39,634 |
| 2013 | $7,516 | $40,527 | $893 | $39,634 |
Seller's Agent in 2023
John Morrison
@ Properties
(847) 409-0297
702 Total Sales
Buyer's Agent in 2023
Kerry Franze
@ Properties
(847) 528-5845
6 Total Sales
Source: Midwest Real Estate Data (MRED)
MLS Number: 11778582
APN: 01-12-303-054-0000
Disclaimer: Certain information contained herein is derived from information provided by parties other than Homes.com. All information provided is deemed reliable, but is not guaranteed to be accurate and should be independently verified.
All data is obtained from various sources and may not have been verified by broker or MLS GRID. Supplied Open House Information is subject to change without notice. All information should be independently reviewed and verified for accuracy. Properties may or may not be listed by the office/agent presenting the information. Some IDX listings have been excluded from this website.
Listings courtesy of Midwest Real Estate Data (MRED) as distributed by MLS GRID.
Based on information submitted to the MLS GRID
Ask me questions while you tour the home.