
Christine Frith
Coldwell Banker Prime Properties
(518) 375-1596
238 Total Sales
16 in Scotia
$129K - $438K Price Range


Estimated Value: $257,599
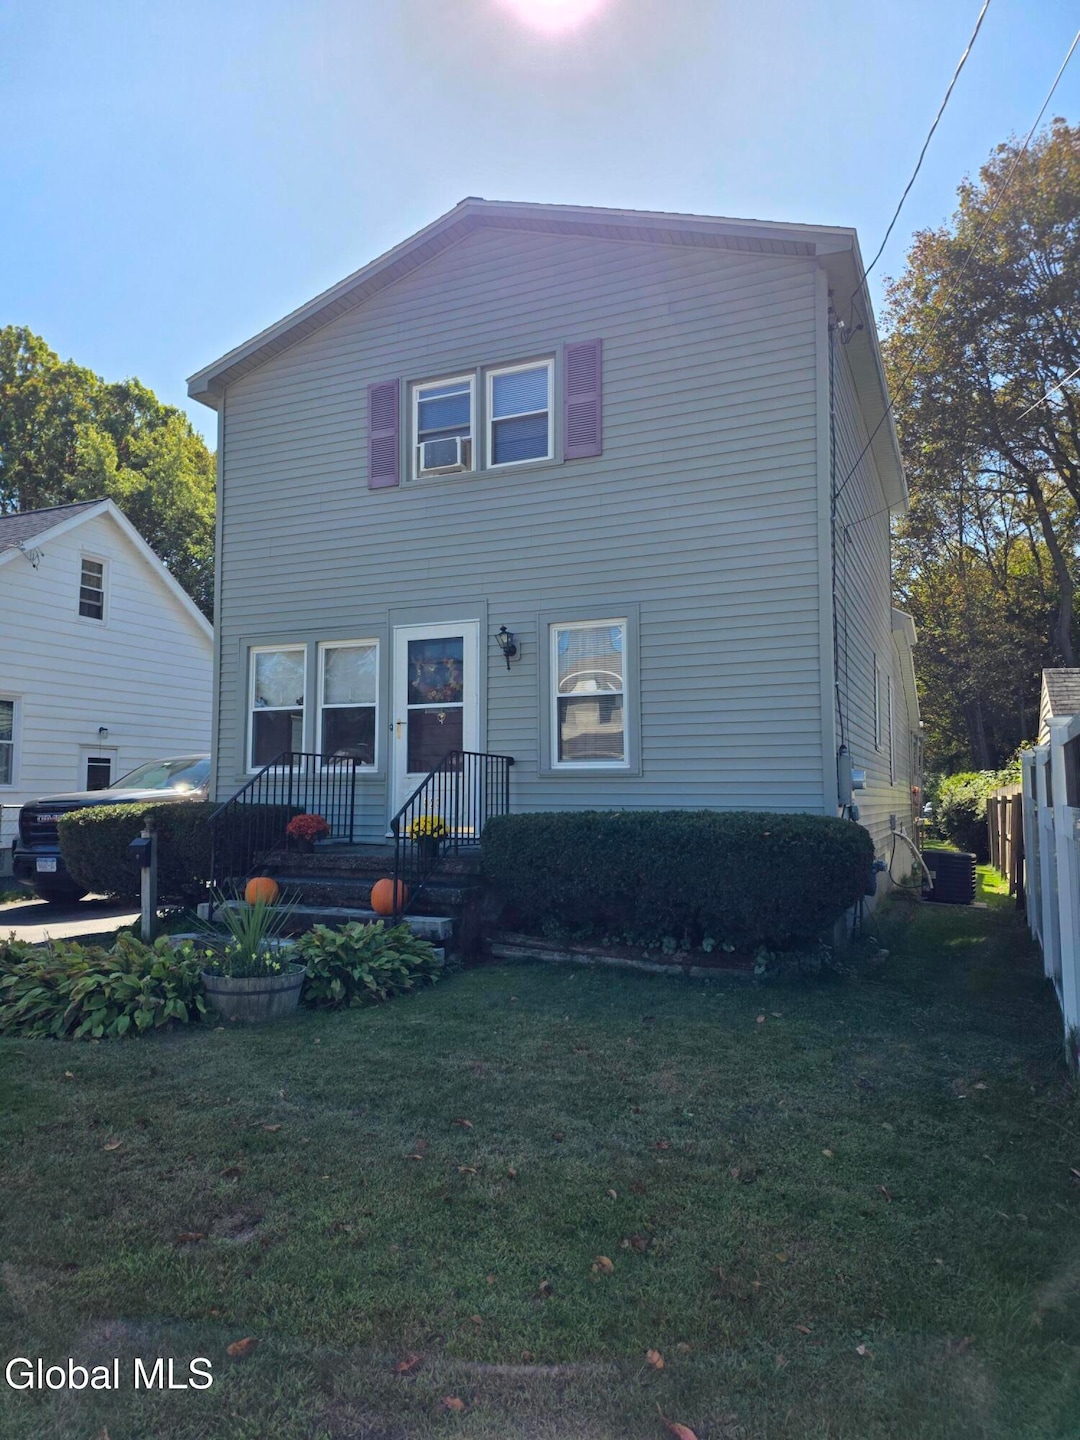
Charming Home with Spacious Yard in Glenville!
Welcome to this charming 3-bedroom, 1.5-bathroom home located in a desirable Glenville neighborhood. This residence offers comfortable living spaces and a fantastic outdoor area perfect for relaxation and entertaining.
Step inside to discover a bright living area, a functional kitchen, and three well-proportioned bedrooms. A bonus room provides flexible space for a home office, playroom, or media room to suit your needs.
The home is equipped with central air conditioning for year-round comfort, and the dry basement offers plenty of storage space. Outside, you'll love the large backyard with a spacious deck—ideal for summer barbecues and gatherings. A one-car detached garage provides secure parking and extra storage.
Enjoy the perfect blend of indoor comfort and outdoor fun in this lovely Glenville property. Don't miss your chance to make this house your new home!
Last Agent to Sell the Property
518 Realty.Com Inc License #30PA1068299 Listed on: 11/14/2025
We collect this data history from publicly available records. To have your information removed, we recommend requesting removal directly through your county’s website.
Christine Frith
Coldwell Banker Prime Properties
(518) 375-1596
238 Total Sales
16 in Scotia
$129K - $438K Price Range
Jennifer Johnson
Julie & Co Realty LLC
(518) 855-3648
162 Total Sales
1 in Scotia
$307,000 Price
Lisa Joy Rupinski
Bicentennial Realty
(518) 469-6958
68 Total Sales
2 in Scotia
$120K - $165K Price Range
Joseph Mulone
The Property Shop
(518) 632-7812
35 Total Sales
9 in Scotia
$170K - $785K Price Range
Colleen Ioele-DeCristofaro
Gateway Realty Solutions LLC
(518) 608-2955
70 Total Sales
1 in Scotia
$206,500 Price
Jamie Mazuryk
Venture Fox Realty Group LLC
(518) 672-6479
331 Total Sales
10 in Scotia
$180K - $390K Price Range
We collect this data history from publicly available records. To have your information removed, we recommend requesting removal directly through your county’s website.
| Date | Buyer | Sale Price | Title Company |
|---|---|---|---|
| $255,000 | None Listed On Document | ||
| $67,000 | Tocci, Parker, Tocci |
We collect this data history from publicly available records. To have your information removed, we recommend requesting removal directly through your county’s website.
| Date | Status | Borrower | Loan Amount |
|---|---|---|---|
| Open | $255,000 | ||
| Previous Owner | $50,000 | ||
| Previous Owner | $68,700 | ||
| Previous Owner | $10,000 |
We collect this data history from publicly available records. To have your information removed, we recommend requesting removal directly through your county’s website.
| Date | Event | Price | List to Sale | Price per Sq Ft |
|---|---|---|---|---|
| 03/17/2026 03/17/26 | Sold | $255,000 | -5.2% | $171 / Sq Ft |
| 01/24/2026 01/24/26 | Pending | -- | -- | -- |
| 11/14/2025 11/14/25 | Price Changed | $269,000 | -6.6% | $180 / Sq Ft |
| 10/07/2025 10/07/25 | For Sale | $287,900 | -- | $193 / Sq Ft |
We collect this data history from publicly available records. To have your information removed, we recommend requesting removal directly through your county’s website.
| Year | Tax Paid | Tax Assessment Tax Assessment Total Assessment is a certain percentage of the fair market value that is determined by local assessors to be the total taxable value of land and additions on the property. | Land | Improvement |
|---|---|---|---|---|
| 2025 | $4,605 | $115,000 | $9,300 | $105,700 |
| 2024 | $4,605 | $115,000 | $9,300 | $105,700 |
| 2023 | $41 | $115,000 | $9,300 | $105,700 |
| 2022 | $4,506 | $115,000 | $9,300 | $105,700 |
| 2021 | $4,467 | $115,000 | $9,300 | $105,700 |
| 2020 | $3,994 | $115,000 | $9,300 | $105,700 |
| 2019 | $1,788 | $115,000 | $9,300 | $105,700 |
| 2018 | $3,839 | $115,000 | $9,300 | $105,700 |
| 2017 | $3,680 | $115,000 | $9,300 | $105,700 |
| 2016 | $3,669 | $115,000 | $9,300 | $105,700 |
| 2015 | -- | $115,000 | $9,300 | $105,700 |
| 2014 | -- | $115,000 | $9,300 | $105,700 |
M
Seller's Agent in 2026
Matthew Papa
518 Realty.Com Inc
(518) 334-3433
35 Total Sales
T
Buyer's Agent in 2026
Taegan Grice
KW Platform
(518) 466-0540
14 Total Sales
Source: Global MLS
MLS Number: 202527307

APN: 038-011-0006-002-000-0000
Disclaimer: Certain information contained herein is derived from information provided by parties other than Homes.com. All information provided is deemed reliable, but is not guaranteed to be accurate and should be independently verified.
IDX information is provided exclusively for personal, non-commercial use, and may not be used for any purpose other than to identify prospective properties consumers may be interested in purchasing.
Information is deemed reliable but not guaranteed.
Local REALTOR® - Todd Siegel, Broker - (888)-952-6393
Ask me questions while you tour the home.