NOT LISTED FOR SALE

523 Jasmaine Way Lizella, GA 31052

4 Beds
3 Baths
2,360 Sq Ft
2.3 Acre Lot

Sale Details

Date Sold: July 28, 2025

Last sale price $425,000 $180 Per Sq Ft

1 Day on Market

Highlights

  • New Construction
  • Main Floor Primary Bedroom
  • No HOA
  • Traditional Architecture
  • High Ceiling
  • Formal Dining Room

About This Home

As of July 2025

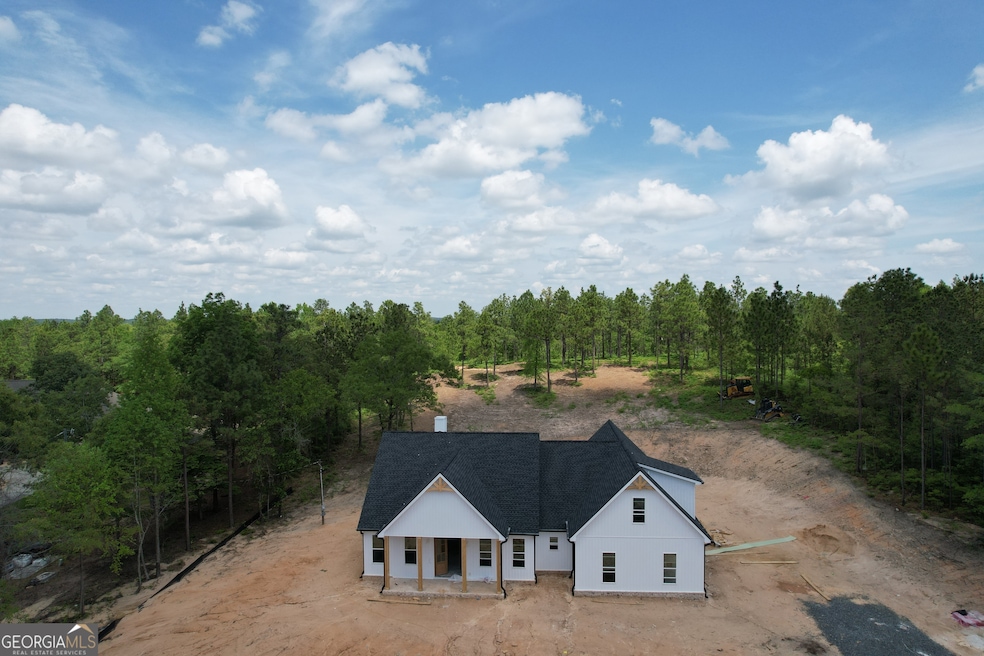
Welcome to your dream home in charming Lizella, Georgia! This beautifully crafted new construction offers 4 spacious bedrooms and 3 full bathrooms, thoughtfully laid out across 1.5 stories of modern comfort and timeless style all nestled on 2.30 acres! Step inside to find an open-concept floor plan featuring soaring ceilings, luxury vinyl plank flooring, and abundant natural light. The gourmet kitchen is a chef's delight with granite countertops, stainless steel appliances, custom cabinetry, and a large island perfect for entertaining or casual dining. The main-level primary suite offers a peaceful retreat with a walk-in closet and spa-inspired en suite bathroom featuring dual vanities, a soaking tub, and a tiled walk-in shower. Two additional bedrooms on the main floor are ideal for family or guests, while the upstairs bonus suite includes a fourth bedroom and full bath-perfect for a home office, teen suite, or guest quarters. Enjoy outdoor living on the covered patio, with a spacious backyard ready for your personal touch. Located just minutes from Lake Tobesofkee, local schools, and a short drive to Macon, this home blends quiet country charm with convenient access to city amenities. Don't miss the opportunity to own this move-in ready gem-schedule your showing today!

Last Agent to Sell the Property

Madison Shawver

Southern Classic Realtors License #412812 Listed on: 05/06/2025

Southern Classic Realtors

Last Buyer's Agent

Tiffany Bailey

Southern Classic Realtors License #376090

Southern Classic Realtors
Create a Home Valuation Report for This Property
The Home Valuation Report is an in-depth analysis detailing your home's value as well as a comparison with similar homes in the area

Home Details

Home Type

  • Single Family

Est. Annual Taxes

  • $237

Year Built

  • Built in 2025 | New Construction

Lot Details

  • 2.3 Acre Lot
  • Sloped Lot

Home Design

  • Traditional Architecture
  • Brick Exterior Construction
  • Slab Foundation
  • Composition Roof
  • Vinyl Siding

Interior Spaces

  • 2,360 Sq Ft Home
  • 1.5-Story Property
  • High Ceiling
  • Ceiling Fan
  • Living Room with Fireplace
  • Formal Dining Room
  • Vinyl Flooring

Kitchen

  • Oven or Range
  • Cooktop
  • Microwave
  • Dishwasher

Bedrooms and Bathrooms

  • 4 Bedrooms | 3 Main Level Bedrooms
  • Primary Bedroom on Main
  • Split Bedroom Floorplan
  • Walk-In Closet
  • Double Vanity
  • Soaking Tub
  • Bathtub Includes Tile Surround
  • Separate Shower

Laundry

  • Laundry Room
  • Laundry in Hall

Parking

  • Garage
  • Side or Rear Entrance to Parking
  • Garage Door Opener

Schools

  • Crawford County Elementary And Middle School
  • Crawford County High School

Utilities

  • Central Heating and Cooling System
  • Electric Water Heater
  • Septic Tank
  • High Speed Internet
  • Cable TV Available

Community Details

  • No Home Owners Association
  • Lanis Landing Subdivision

Listing and Financial Details

  • Tax Lot 47

Home Details

Home Type

Single Family

Est. Annual Taxes

$237

Year Built

Built in 2025 | New Construction

Lot Details

2.3 Acres

Listing Details

  • Property Type: Residential
  • Year Built: 2025
  • ArchitecturalStyle: Traditional
  • Financing Type: FHA
  • Levels: One and One Half
  • Lot Size Acres: 2.30
  • Property Sub-Type: Single Family Residence
  • Structure Type: House
  • Total Finished Area2: 2360
  • Special Features: NewHome
  • Property Sub Type: Detached
  • Stories: 1

Interior Features

  • Appliances: Cooktop, Dishwasher, Electric Water Heater, Microwave, Oven/Range (Combo)
  • Bedrooms: 4
  • Dining Room Features: Separate Room
  • Basement: None
  • Total Finished Sq Ft: 2360
  • Above Grade Finished Sq Ft: 2360
  • Interior Amenities: Double Vanity, High Ceilings, Master On Main Level, Separate Shower, Soaking Tub, Split Bedroom Plan, Tile Bath, Walk-In Closet(s)
  • Full Bathrooms: 3
  • Fireplace Features: Living Room
  • Flooring: Vinyl

Beds/Baths

  • Main Level Full Bathrooms: 2
  • Upper Level Full Bathrooms: 1
  • Bedroom Main Level: 3

Exterior Features

  • Construction Materials: Brick, Vinyl Siding
  • Foundation Details: Slab
  • Lot Features: Sloped
  • Property Condition: New Construction
  • Roof: Composition

Garage/Parking

  • Parking Features: Garage, Garage Door Opener, Side/Rear Entrance

Utilities

  • Cooling: Ceiling Fan(s), Central Air, Electric
  • Heating: Central, Electric
  • Laundry Features: In Hall
  • Sewer: Septic Tank
  • Utilities: Cable Available, Electricity Available, High Speed Internet, Water Available
  • Water Source: Public

Condo/Co-op/Association

  • Association: No
  • Community Features: None

Fee Information

  • Association Fee Includes: None

Schools

  • Elementary School: Crawford County
  • High School: Crawford County
  • Middle School: Crawford County

Lot Info

  • Land Lot: VAR
  • Lot: 47

Multi Family

  • Total Fireplaces: 1

Tax Info

  • Year: 2023
  • Tax Annual Amount: 236.58

Property History

We collect this data history from publicly available records. To have your information removed, we recommend requesting removal directly through your county’s website.

Date Event Price List to Sale Price per Sq Ft
07/28/2025 07/28/25 Sold $425,000 0.0% $180 / Sq Ft
05/07/2025 05/07/25 Pending -- -- --
05/06/2025 05/06/25 For Sale $425,000 -- $180 / Sq Ft
Source: Georgia MLS

Agents Affiliated with this Home

  • Section Image
  • Section Image
See All Agents

Map

Source: Georgia MLS

MLS Number: 10516037

Georgia MLS
Your Personal Tour Guide

Ask me questions while you tour the home.