
Sheila DeVault
HomeSmart
(623) 401-0737
40 Total Sales
1 in Mesa Patios
$408,000 Price



Estimated Value: $311,000 - $350,950
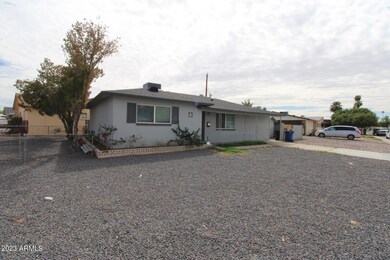
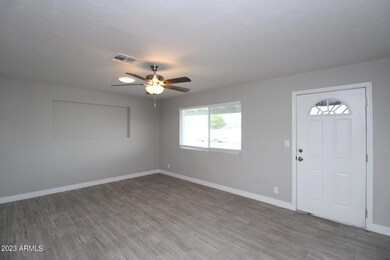
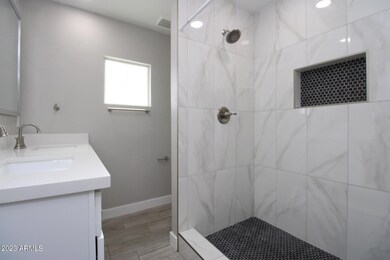
1,364 SQ FT! 3 bedroom, 2 bath home in Mesa's Paradise Parkway! Completely remodeled interior with modern features throughout. Desirable single story floor plan with welcoming great room entry! Charming eat-in kitchen with included appliances, & large center island/breakfast bar. Open concept living/dining! Neutral interior with plank tile flooring in all the right places. This home offers 3 nicely sized bedrooms! Primary suite with full bath + walk-in closet. Both bathrooms have been tastefully updated with modern vanities, lighting/fixtures, & shower surrounds! Ceiling fans. Included washer/dryer! Enjoy an oversized backyard + covered front porch. Great Mesa location with easy US-60 + Loop-202 access! *A 600 Credit Score Minimum Is Required For Home*
Last Agent to Rent the Property
On Q Property Management License #SA626407000 Listed on: 09/26/2023
Last Renter's Agent
Non-MLS Agent
Non-MLS Office
We collect this data history from publicly available records. To have your information removed, we recommend requesting removal directly through your county’s website.
Sheila DeVault
HomeSmart
(623) 401-0737
40 Total Sales
1 in Mesa Patios
$408,000 Price
Maria Paulina Ruiz
Realty ONE Group
(623) 404-8182
80 Total Sales
1 in Mesa Patios
$231,900 Price
Howard Rudin
West USA Realty
(623) 257-8880
108 Total Sales
3 in Mesa Patios
$230K - $270K Price Range
Bob Dickinson
RETSY
(888) 614-9379
61 Total Sales
1 in Mesa Patios
$480,000 Price
Jasson Dellacroce
My Home Group Real Estate
(623) 263-3610
181 Total Sales
1 in Mesa Patios
$495,000 Price
Rich Giddings
Model Perfect Homes
(623) 257-5482
71 Total Sales
1 in Mesa Patios
$256,500 Price
We collect this data history from publicly available records. To have your information removed, we recommend requesting removal directly through your county’s website.
| Date | Buyer | Sale Price | Title Company |
|---|---|---|---|
| $160,000 | Title Alliance Of Phoenix Ag | ||
| Taylor Matthew F | -- | Title Alliance Of Phoenix Ag | |
| Taylor Matthew F | -- | -- |
We collect this data history from publicly available records. To have your information removed, we recommend requesting removal directly through your county’s website.
| Date | Status | Borrower | Loan Amount |
|---|---|---|---|
| Open | $255,000 |
We collect this data history from publicly available records. To have your information removed, we recommend requesting removal directly through your county’s website.
| Date | Event | Price | List to Sale | Price per Sq Ft |
|---|---|---|---|---|
| 10/31/2023 10/31/23 | Rented | $1,999 | 0.0% | -- |
| 09/28/2023 09/28/23 | Price Changed | $1,999 | -2.5% | $1 / Sq Ft |
| 09/27/2023 09/27/23 | For Rent | $2,050 | -- | -- |
We collect this data history from publicly available records. To have your information removed, we recommend requesting removal directly through your county’s website.
| Year | Tax Paid | Tax Assessment Tax Assessment Total Assessment is a certain percentage of the fair market value that is determined by local assessors to be the total taxable value of land and additions on the property. | Land | Improvement |
|---|---|---|---|---|
| 2025 | $1,185 | $12,016 | ||
| 2024 | $1,189 | $11,444 | ||
| 2023 | $1,189 | $22,780 | $4,550 | $18,230 |
| 2022 | $1,165 | $17,220 | $3,440 | $13,780 |
| 2021 | $1,179 | $15,410 | $3,080 | $12,330 |
| 2020 | $1,163 | $13,450 | $2,690 | $10,760 |
| 2019 | $587 | $10,080 | $2,010 | $8,070 |
| 2018 | $564 | $7,860 | $1,570 | $6,290 |
| 2017 | $547 | $8,070 | $1,610 | $6,460 |
| 2016 | $537 | $7,860 | $1,570 | $6,290 |
| 2015 | $504 | $5,810 | $1,160 | $4,650 |
CD
Landlord's Agent in 2023
Carrie DeRaps
On Q Property Management
(480) 518-9910
TS
Landlord's Co-Listing Agent in 2023
Tara Sans
On Q Property Management
(480) 696-6776
N
Tenant's Agent in 2023
Non-MLS Agent
Non-MLS Office
Source: Arizona Regional Multiple Listing Service (ARMLS)
MLS Number: 6610405
APN: 137-39-023
Disclaimer: Certain information contained herein is derived from information provided by parties other than Homes.com. All information provided is deemed reliable, but is not guaranteed to be accurate and should be independently verified.
All information should be verified by the recipient and none is guaranteed as accurate by ARMLS
Listing Information presented by local MLS brokerage: Ten-X, local REALTOR®- Arlene Richardson - (888)-952-6393
Ask me questions while you tour the home.