CD
Seller's Agent in 2024
Claire Disch
Dwight Andrus Real Estate Agency, LLC
(337) 534-0900
74 Total Sales

Estimated Value: $172,000 - $176,000
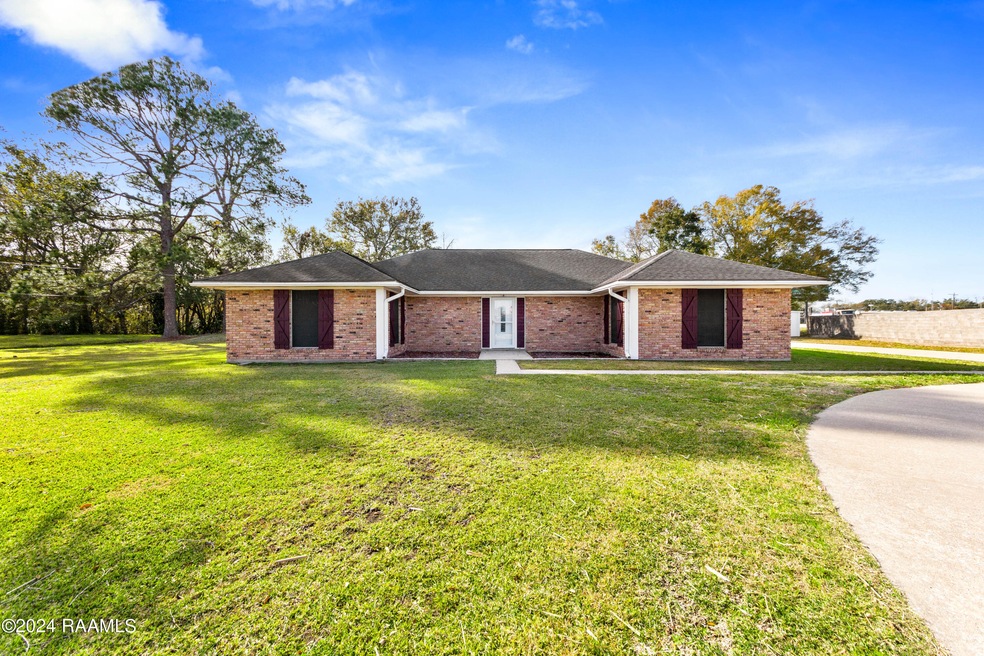
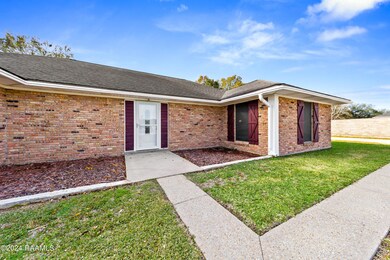
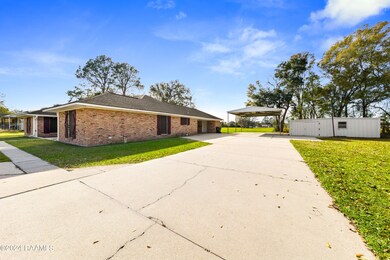
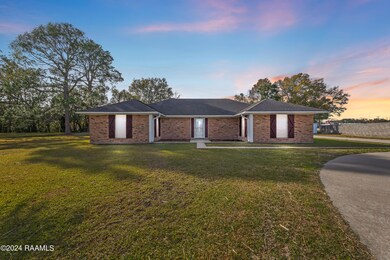
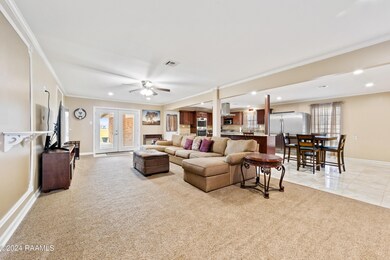
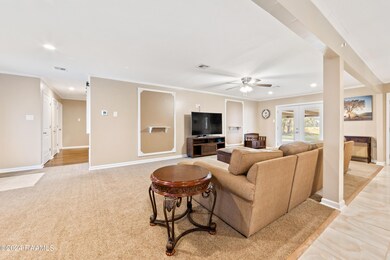
Welcome home to 523 N Suire. A 3 bedroom 2 bath large brick on slab home on over half an acre zoned in the popular A+ Erath School Dstrict. Upon entering this home, first thing you will notice is the large open area with the kitchen open to the large living room. There is plenty of space here for gatherings. Plus laundry room off the kitchen is big enough to be an office or bonus room. Kitchen has been updated to include granite counter tops, real wood cabinetry complete with spice rack, pot drawers and trash drawer, apron stainless sink, large stainless fridge & freezer, dual wall ovens and ceramic cooktop. All appliances will remain with the home. There is so much well placed storage throughout this house- you may not even have enough stuff to fill it. Entering the bedrooms wing of the house- the primary is first. It is large enough to fit lots of furniture and the primary bath will have you wanting to linger. With its elevated soaking tub and granite tub surround- you will feel like you're at a spa every day. There is plenty of room in the primary bath with one vanity space and one sink- separated and toilet area. All bathroom storage will remain. The hall bath is done just as nicely with a large walk in shower, two sinks and a large vanity space, plus linen closet. Next you will find two more bedrooms to finish out this spacious home. Some noteworthy things to mention: Entire camera system will remain, all exterior doors are steel, front storm door has an operable screen window, washer and dryer are negotiable, inside and outside HVAC system are 2019 and roof is Nov. 2016. There is an RV covering plus a large shed. Home is in flood zone AE. Ask your agent about insurance premiums prior to viewing. Home is on Slemco electricity and only Town of Erath for water and sewer!
Last Agent to Sell the Property
Dwight Andrus Real Estate Agency, LLC License #99563787 Listed on: 01/13/2024
We collect this data history from publicly available records. To have your information removed, we recommend requesting removal directly through your county’s website.
We collect this data history from publicly available records. To have your information removed, we recommend requesting removal directly through your county’s website.
| Date | Buyer | Sale Price | Title Company |
|---|---|---|---|
| $87,300 | -- |
We collect this data history from publicly available records. To have your information removed, we recommend requesting removal directly through your county’s website.
| Date | Status | Borrower | Loan Amount |
|---|---|---|---|
| Open | $51,800 |
We collect this data history from publicly available records. To have your information removed, we recommend requesting removal directly through your county’s website.
| Date | Event | Price | List to Sale | Price per Sq Ft |
|---|---|---|---|---|
| 03/01/2024 03/01/24 | Sold | -- | -- | -- |
| 01/23/2024 01/23/24 | Pending | -- | -- | -- |
| 01/13/2024 01/13/24 | For Sale | $169,000 | -- | $81 / Sq Ft |
We collect this data history from publicly available records. To have your information removed, we recommend requesting removal directly through your county’s website.
| Year | Tax Paid | Tax Assessment Tax Assessment Total Assessment is a certain percentage of the fair market value that is determined by local assessors to be the total taxable value of land and additions on the property. | Land | Improvement |
|---|---|---|---|---|
| 2025 | $271 | $10,030 | $1,000 | $9,030 |
| 2024 | $271 | $10,030 | $1,000 | $9,030 |
| 2023 | $986 | $10,030 | $1,000 | $9,030 |
| 2022 | $984 | $10,030 | $1,000 | $9,030 |
| 2021 | $984 | $10,030 | $1,000 | $9,030 |
| 2020 | $983 | $10,030 | $1,000 | $9,030 |
| 2019 | $977 | $10,030 | $1,000 | $9,030 |
| 2018 | $982 | $10,030 | $1,000 | $9,030 |
| 2017 | $947 | $10,030 | $1,000 | $9,030 |
| 2016 | $947 | $10,030 | $1,000 | $9,030 |
| 2015 | $910 | $9,600 | $1,000 | $8,600 |
| 2014 | $917 | $9,600 | $1,000 | $8,600 |
| 2013 | $917 | $9,600 | $1,000 | $8,600 |
CD
Seller's Agent in 2024
Claire Disch
Dwight Andrus Real Estate Agency, LLC
(337) 534-0900
74 Total Sales
LP
Buyer's Agent in 2024
Lashira Petry
EXP Realty, LLC
(337) 385-8048
43 Total Sales
Source: REALTOR® Association of Acadiana
MLS Number: 24000354

APN: RE088805
Disclaimer: Certain information contained herein is derived from information provided by parties other than Homes.com. All information provided is deemed reliable, but is not guaranteed to be accurate and should be independently verified.
The data relating to real estate for sale on this web site comes in part from the IDX Program of the REALTOR® Association of Acadiana’ MLS. IDX information is provided exclusively for consumers' personal, non-commercial use and may not be used for any purpose other than to identify prospective properties consumers may be interested in purchasing. Information deemed reliable, but not guaranteed accurate.
Ask me questions while you tour the home.