N
Seller's Agent in 2025
Nicholas DeFelice
Donald K. Gant Realty
(330) 464-1302
35 Total Sales


Estimated Value: $224,381
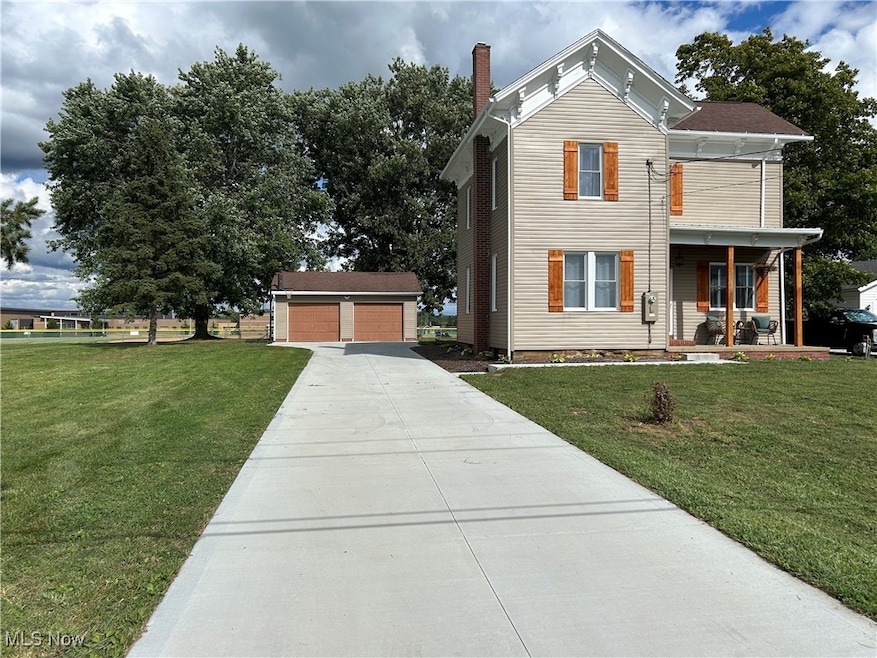
This beautifully remodeled 2-bedroom, 2-bathroom, two-story home combines modern upgrades with timeless charm, offering both style and practicality. The first floor features stunning hardwood floors throughout, creating a warm and inviting atmosphere in the semi-open living and dining areas. The fully updated kitchen is a true standout, complete with a closet pantry, brand-new appliances, sleek countertops, and new cabinetry, making it ideal for cooking and entertaining. The addition of a first-floor laundry makes daily chores easier and more convenient. The entire home has been thoughtfully renovated, with new drywall, insulation, wiring, and plumbing and more, ensuring it's as efficient as it is stylish. A new furnace and AC system provide year-round comfort. The spacious four-seasons room off the back of the house is a perfect extension of the living space, filled with natural light and serving a variety of practical uses. Outside, you’ll find a detached 2-car insulated garage, ideal for parking or shop space, as well as a beautiful gazebo in the backyard, perfect for relaxing or entertaining. The new cement driveway, fresh vinyl siding, new windows and new gutters enhance the home's curb appeal while providing low maintenance. This home is ideally situated on the edge of Smithville, offering beautiful views of the surrounding farm fields while still being conveniently located within walking distance to schools and local amenities. With all these updates and its prime location, this home is a perfect blend of modern living and small-town charm. For a private showing contact your favorite realtor today!
Last Agent to Sell the Property
Donald K. Gant Realty Brokerage Email: 330-264-4242, msanders@gant-realty.com License #2008002413 Listed on: 08/25/2025
We collect this data history from publicly available records. To have your information removed, we recommend requesting removal directly through your county’s website.
We collect this data history from publicly available records. To have your information removed, we recommend requesting removal directly through your county’s website.
| Date | Buyer | Sale Price | Title Company |
|---|---|---|---|
| $242,000 | Infinity Title | ||
| $65,500 | None Listed On Document | ||
| -- | None Available | ||
| -- | Attorney | ||
| $68,000 | -- | ||
| -- | -- |
We collect this data history from publicly available records. To have your information removed, we recommend requesting removal directly through your county’s website.
| Date | Status | Borrower | Loan Amount |
|---|---|---|---|
| Open | $237,616 |
We collect this data history from publicly available records. To have your information removed, we recommend requesting removal directly through your county’s website.
| Date | Event | Price | List to Sale | Price per Sq Ft | Prior Sale |
|---|---|---|---|---|---|
| 10/03/2025 10/03/25 | Sold | $242,000 | -3.2% | $190 / Sq Ft | |
| 08/25/2025 08/25/25 | For Sale | $249,900 | +281.5% | $196 / Sq Ft | |
| 05/28/2024 05/28/24 | Sold | $65,500 | -18.0% | $51 / Sq Ft | View Prior Sale |
| 05/07/2024 05/07/24 | Pending | -- | -- | -- | |
| 05/02/2024 05/02/24 | For Sale | $79,900 | -- | $63 / Sq Ft |
We collect this data history from publicly available records. To have your information removed, we recommend requesting removal directly through your county’s website.
| Year | Tax Paid | Tax Assessment Tax Assessment Total Assessment is a certain percentage of the fair market value that is determined by local assessors to be the total taxable value of land and additions on the property. | Land | Improvement |
|---|---|---|---|---|
| 2025 | $1,304 | $32,790 | $8,430 | $24,360 |
| 2024 | $1,372 | $26,220 | $8,430 | $17,790 |
| 2023 | $1,121 | $26,220 | $8,430 | $17,790 |
| 2022 | $936 | $20,010 | $6,430 | $13,580 |
| 2021 | $949 | $20,010 | $6,430 | $13,580 |
| 2020 | $1,464 | $30,420 | $6,430 | $23,990 |
| 2019 | $1,189 | $23,880 | $6,250 | $17,630 |
| 2018 | $1,199 | $23,880 | $6,250 | $17,630 |
| 2017 | $1,152 | $23,880 | $6,250 | $17,630 |
| 2016 | $1,116 | $22,280 | $6,250 | $16,030 |
| 2015 | $1,112 | $22,280 | $6,250 | $16,030 |
| 2014 | $1,043 | $22,280 | $6,250 | $16,030 |
| 2013 | $1,162 | $23,090 | $7,060 | $16,030 |
N
Seller's Agent in 2025
Nicholas DeFelice
Donald K. Gant Realty
(330) 464-1302
35 Total Sales

Buyer's Agent in 2025
Mike Bomboris
RE/MAX
(330) 421-2165
318 Total Sales
Seller's Agent in 2024
Tiffany Galehouse
Howard Hanna Real Estate Services
(330) 641-2187
36 Total Sales
Source: MLS Now
MLS Number: 5151086
APN: 33-00434-000
Disclaimer: Certain information contained herein is derived from information provided by parties other than Homes.com. All information provided is deemed reliable, but is not guaranteed to be accurate and should be independently verified.
IDX information is provided exclusively for personal, non-commercial use, and may not be used for any purpose other than to identify prospective properties consumers may be interested in purchasing. Information is deemed reliable but not guaranteed.
Ask me questions while you tour the home.