
Charles Dwayne Hoyt
Berkshire Hathaway HomeServices PenFed Realty
(443) 775-2702
52 Total Sales
2 in Arnold
$586K - $760K Price Range
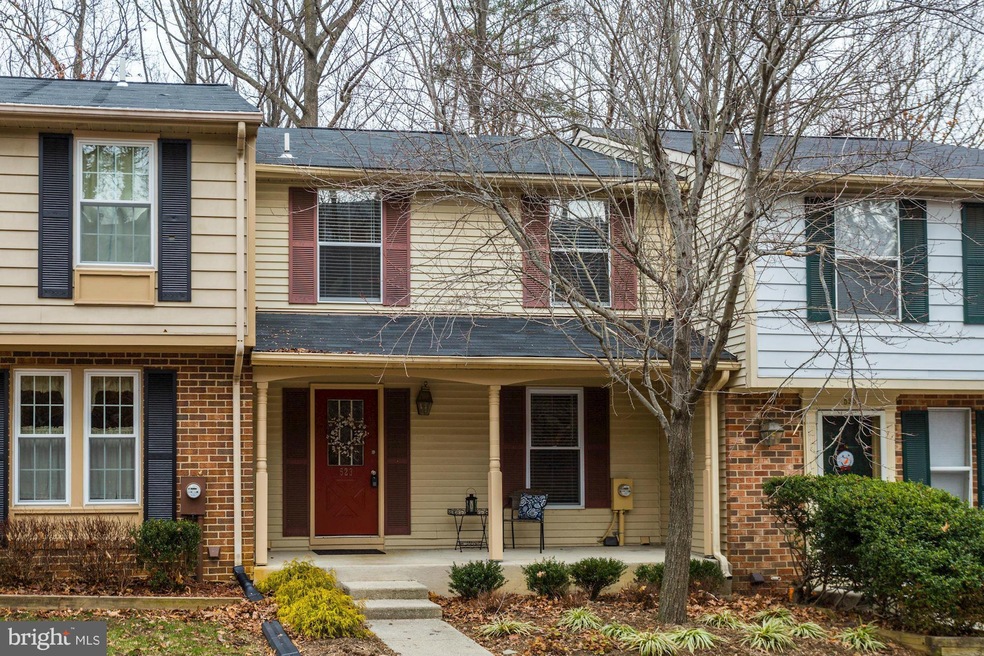
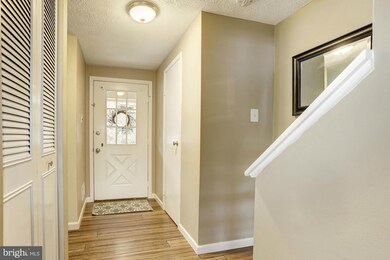
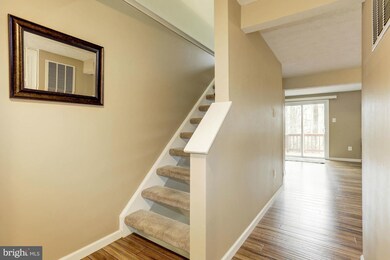
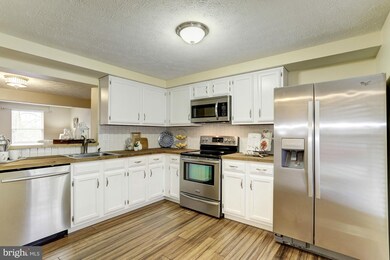
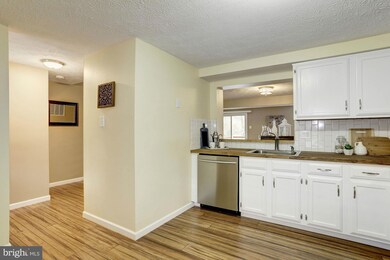
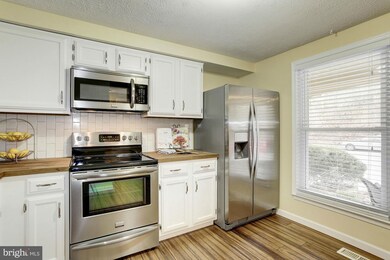
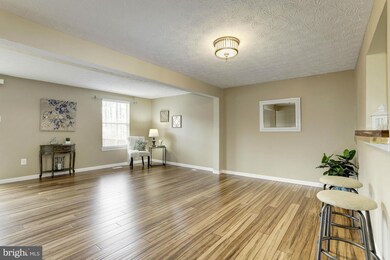
Gorgeous bamboo floors throughout main level, new stainless steel appliances and butcher block counters in kitchen, renovated bathrooms, finished walkout basement with fireplace, deck overlooking trees, new HVAC, walk to grocery store, restaurant, shops, Arnold schools!
Last Agent to Sell the Property
(410) 263-3400 chamel@longandfoster.com Long & Foster Real Estate, Inc. License #31116 Listed on: 01/12/2017
Last Buyer's Agent
(703) 349-3900 clientservices@bobandronna.com Samson Properties License #0225277244
We collect this data history from publicly available records. To have your information removed, we recommend requesting removal directly through your county’s website.
Charles Dwayne Hoyt
Berkshire Hathaway HomeServices PenFed Realty
(443) 775-2702
52 Total Sales
2 in Arnold
$586K - $760K Price Range
Litra Simms
Simms and Associates
(667) 307-7364
50 Total Sales
3 in Arnold
$141K - $425K Price Range
Mary Beth Paganelli
Long & Foster Real Estate, Inc.
(443) 339-9540
123 Total Sales
40 in Arnold
$75K - $2.3M Price Range
Bob Swarm
Keller Williams Select Realtors of Annapolis
(443) 323-2910
23 Total Sales
2 in Arnold
$427K - $575K Price Range
Amy Juras
Long & Foster Real Estate, Inc.
(443) 214-3318
76 Total Sales
5 in Arnold
$310K - $1M Price Range
Tanya Lewis
Cummings & Co. Realtors
(667) 303-2196
127 Total Sales
1 in Arnold
$619,000 Price
We collect this data history from publicly available records. To have your information removed, we recommend requesting removal directly through your county’s website.
| Date | Buyer | Sale Price | Title Company |
|---|---|---|---|
| $299,900 | Sage Title Group Inc | ||
| Janeczek Deborah Jean | $240,000 | First American Title Ins Co | |
| Federal National Mortgage Association | $256,000 | None Available | |
| Payne Marilyn A | $136,000 | -- | |
| Nelms Nowell D | $122,000 | -- |
We collect this data history from publicly available records. To have your information removed, we recommend requesting removal directly through your county’s website.
| Date | Status | Borrower | Loan Amount |
|---|---|---|---|
| Previous Owner | $294,467 | ||
| Previous Owner | Janeczek Deborah Jean | $245,160 |
We collect this data history from publicly available records. To have your information removed, we recommend requesting removal directly through your county’s website.
| Date | Event | Price | List to Sale | Price per Sq Ft |
|---|---|---|---|---|
| 03/10/2017 03/10/17 | Sold | $299,900 | 0.0% | $227 / Sq Ft |
| 02/04/2017 02/04/17 | Pending | -- | -- | -- |
| 02/04/2017 02/04/17 | Price Changed | $299,990 | 0.0% | $227 / Sq Ft |
| 01/12/2017 01/12/17 | For Sale | $299,900 | 0.0% | $227 / Sq Ft |
| 12/04/2015 12/04/15 | Rented | $2,100 | 0.0% | -- |
| 12/04/2015 12/04/15 | Under Contract | -- | -- | -- |
| 11/17/2015 11/17/15 | For Rent | $2,100 | -- | -- |
We collect this data history from publicly available records. To have your information removed, we recommend requesting removal directly through your county’s website.
| Year | Tax Paid | Tax Assessment Tax Assessment Total Assessment is a certain percentage of the fair market value that is determined by local assessors to be the total taxable value of land and additions on the property. | Land | Improvement |
|---|---|---|---|---|
| 2026 | $4,085 | $353,567 | ||
| 2025 | $4,085 | $333,733 | ||
| 2024 | $3,866 | $313,900 | $150,000 | $163,900 |
| 2023 | $3,776 | $308,867 | $0 | $0 |
| 2022 | $3,175 | $303,833 | $0 | $0 |
| 2020 | $3,303 | $285,167 | $0 | $0 |
| 2019 | $6,327 | $271,533 | $0 | $0 |
| 2018 | $2,615 | $257,900 | $100,000 | $157,900 |
| 2017 | $2,826 | $250,367 | $0 | $0 |
| 2016 | -- | $242,833 | $0 | $0 |
| 2015 | -- | $235,300 | $0 | $0 |
| 2014 | -- | $235,300 | $0 | $0 |
Seller's Agent in 2017
Catherine Hamel
Long & Foster
(301) 802-8151
90 Total Sales
Buyer's Agent in 2017
Bob Chew
Samson Properties
(410) 995-9600
3,422 Total Sales
MA
Seller's Agent in 2015
Mike Alpaugh
Cummings & Co Realtors
Seller's Agent in 2014
John Day
Taylor Properties
(410) 507-2909
1 Total Sale
Source: Bright MLS
MLS Number: 1001311403
APN: 03-603-90016341
Disclaimer: Certain information contained herein is derived from information provided by parties other than Homes.com. All information provided is deemed reliable, but is not guaranteed to be accurate and should be independently verified.
The data relating to real estate for sale on this website appears in part through the BRIGHT Internet Data Exchange program, a voluntary cooperative exchange of property listing data between licensed real estate brokerage firms, and is provided by BRIGHT through a licensing agreement.
Listing information is from various brokers who participate in the Bright MLS IDX program and not all listings may be visible on the site.
The property information being provided on or through the website is for the personal, non-commercial use of consumers and such information may not be used for any purpose other than to identify prospective properties consumers may be interested in purchasing.
Some properties which appear for sale on the website may no longer be available because they are for instance, under contract, sold or are no longer being offered for sale.
Property information displayed is deemed reliable but is not guaranteed.
Copyright 2026 Bright MLS, Inc.
Ask me questions while you tour the home.