
Kimberly Le-Estrada
REAL Broker LLC
(314) 207-8215
125 Total Sales
15 in Richlands
$260K - $407K Price Range
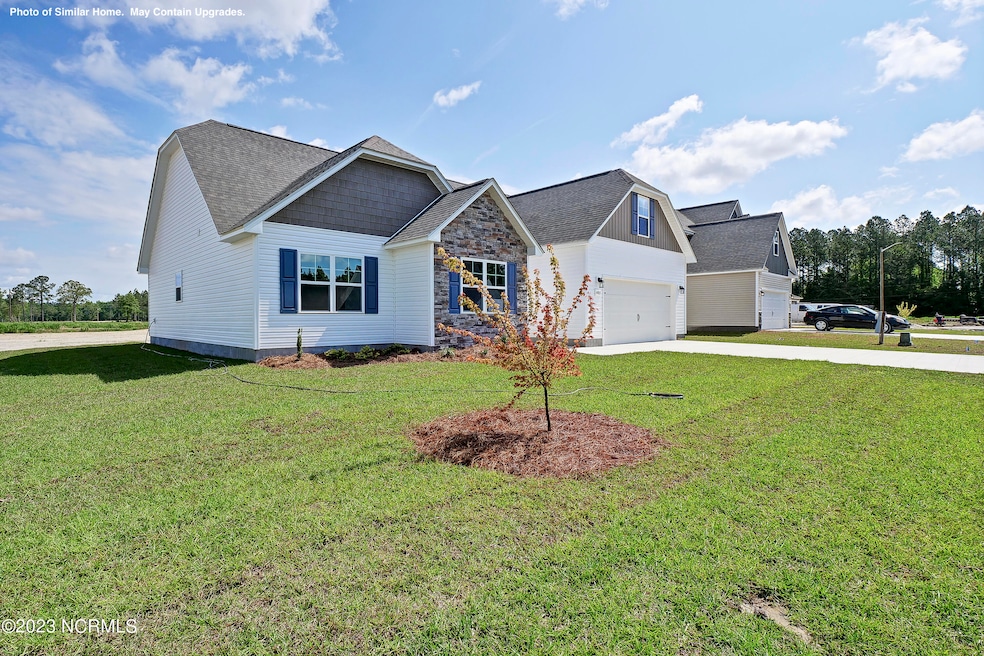
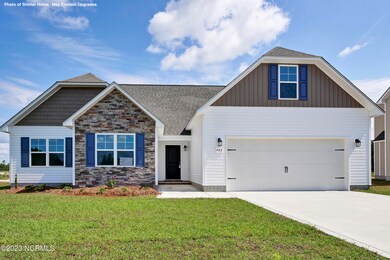
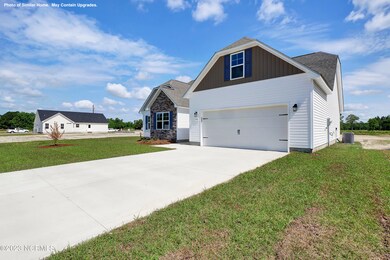
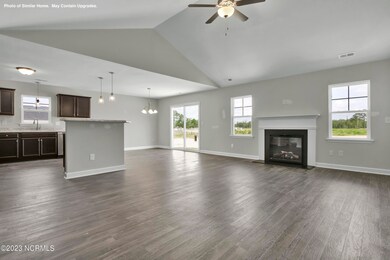
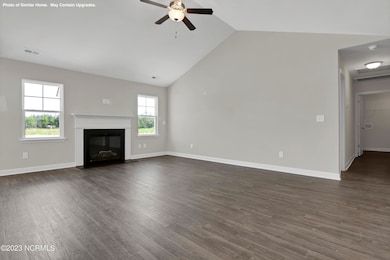
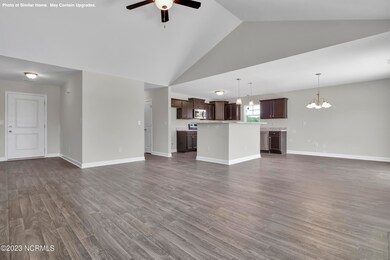

SELLER IS OFFERING $5000 TOWARDS CLOSING COSTS!!! Welcome to Beulaville's newest community, Orchard Creek! This new home community is conveniently located just a short drive from Camp Lejeune & MCAS New River with NO city taxes! The homes are beautifully landscaped for added curb appeal and adorned with a mixture of eye-catching stonework, carriage-style garage doors, two-toned vinyl siding, board and batten, and decorative shakes! The open floor plans are perfect for entertaining, and the rich cabinetry finishes and wall colors add warmth and dimension to the space. The large rooms and walk-in closets are also sure to please! For the buyer who has very specific design and color requests, these homes can be customized to reflect your own personal style. The diverse floor plans will also ensure that your needs for both functionality and aesthetic appeal are always met! Very affordable and built with a superior quality standard and customer service guarantee, this community''s amenities, homes, value, and location are a very rare find!Would you like to choose one of the many floor plans and homesites available, plus select the interior/exterior colors for your new home? Find out about the additional plans and homesites to choose from!
Last Agent to Sell the Property
Coldwell Banker Sea Coast Advantage - Jacksonville License #247046 Listed on: 11/28/2023
Kimberly Le-Estrada
REAL Broker LLC
(314) 207-8215
125 Total Sales
15 in Richlands
$260K - $407K Price Range
Lisa Myers
Century 21 Vanguard
(910) 886-1731
170 Total Sales
12 in Richlands
$163K - $354K Price Range
Lisa Johnson
Performance Property Partners LLC
(919) 750-8693
40 Total Sales
1 in Richlands
$335,000 Price
Team Gale
Coldwell Banker Sea Coast Advantage
(910) 765-8761
202 Total Sales
2 in Richlands
$175K - $275K Price Range
Ed Coulbourn
eXp Realty
(910) 807-4736
80 Total Sales
5 in Richlands
$225K - $289K Price Range
Adonna Pipkin
RE/MAX Executive
(910) 356-9950
58 Total Sales
1 in Richlands
$127,500 Price
We collect this data history from publicly available records. To have your information removed, we recommend requesting removal directly through your county’s website.
| Date | Event | Price | List to Sale | Price per Sq Ft |
|---|---|---|---|---|
| 04/02/2024 04/02/24 | Sold | $299,900 | 0.0% | $167 / Sq Ft |
| 03/07/2024 03/07/24 | Pending | -- | -- | -- |
| 02/12/2024 02/12/24 | Price Changed | $299,900 | +0.7% | $167 / Sq Ft |
| 12/12/2023 12/12/23 | Price Changed | $297,900 | +0.7% | $166 / Sq Ft |
| 11/28/2023 11/28/23 | For Sale | $295,900 | -- | $165 / Sq Ft |
Seller's Agent in 2024
Cynthia LaCorte
Coldwell Banker Sea Coast Advantage - Jacksonville
(910) 467-3847
366 Total Sales
Seller Co-Listing Agent in 2024
Amber Raynor
Coldwell Banker Sea Coast Advantage - Jacksonville
(252) 241-4049
486 Total Sales
Buyer's Agent in 2024
Maria Cendejas
Coldwell Banker Sea Coast Advantage-Midtown
(910) 616-0460
36 Total Sales
Source: Hive MLS
MLS Number: 100416463
Disclaimer: Certain information contained herein is derived from information provided by parties other than Homes.com. All information provided is deemed reliable, but is not guaranteed to be accurate and should be independently verified.
The data relating to real estate on this web site comes in part from the Internet Data Exchange program of Hive MLS LLC. All information is deemed reliable but not guaranteed and should be independently verified. All properties are subject to prior sale, change, or withdrawal. Neither listing broker(s) nor Homesnap, Inc. shall be responsible for any typographical errors, misinformation, or misprints, and shall be held totally harmless from any damages arising from reliance upon these data. ©2026 Hive MLS LLC
Ask me questions while you tour the home.