
Kathy Jennings
Plum Tree Realty
(216) 350-0683
17 Total Sales
1 in Elyria
$100,000 Price






Estimated Value: $255,100
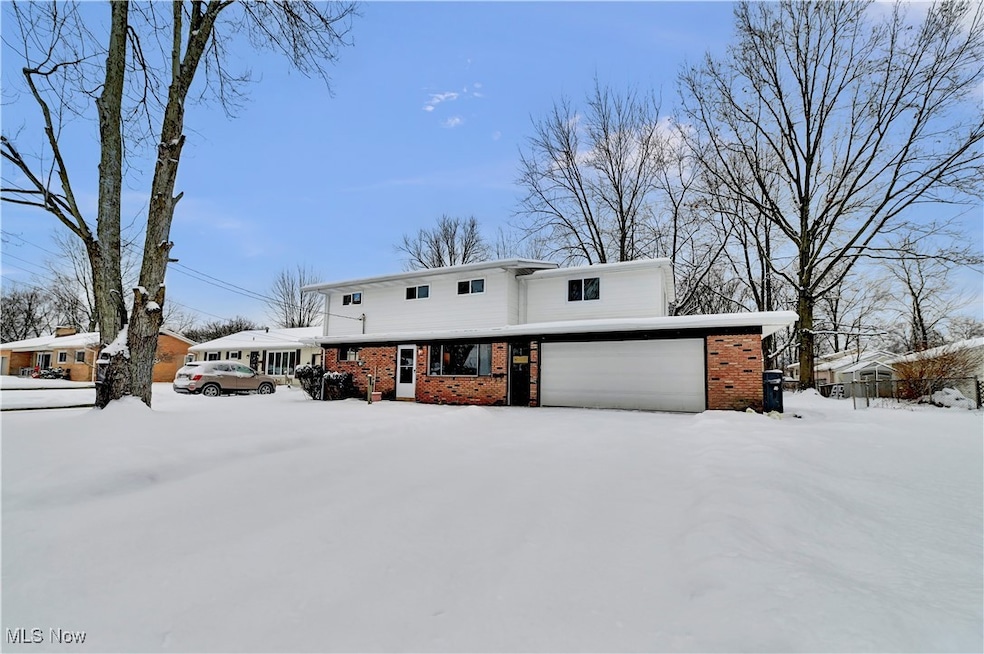
Welcome to this stunning 5-bedroom, 2-bathroom home in the highly sought-after Eastern Heights neighborhood! This property has been fully transformed with a meticulous remodel, leaving no detail untouched. Boasting a brand-new roof, siding, gutters, AC, all-new appliances and much more, this home is truly move-in ready. The spacious layout includes two large family rooms, perfect for entertaining guests or enjoying cozy family nights. Modern finishes and thoughtful upgrades throughout create a perfect blend of style and functionality. Situated in a prime location, this like-new home offers convenience, comfort, and charm. Don’t miss your opportunity to own in Eastern Heights!
Last Agent to Sell the Property
EXP Realty, LLC. Brokerage Email: adinw04@gmail.com 440-387-8675 License #2023004934 Listed on: 01/09/2025
We collect this data history from publicly available records. To have your information removed, we recommend requesting removal directly through your county’s website.
Kathy Jennings
Plum Tree Realty
(216) 350-0683
17 Total Sales
1 in Elyria
$100,000 Price
Feliz Colon
Keller Williams Living
(234) 704-3050
179 Total Sales
1 in Elyria
$298,500 Price
Tresa Klein
Keller Williams Elevate
(440) 379-8357
160 Total Sales
3 in Elyria
$102K - $190K Price Range
Valerie Corrigan
Russell Real Estate Services
(216) 485-3904
69 Total Sales
1 in Elyria
$272,000 Price
Adam Bellinski
Russell Real Estate Services
(234) 278-1344
431 Total Sales
3 in Elyria
$200K - $270K Price Range
Charles Burmeister
Keller Williams Chervenic Rlty
(440) 671-7483
72 Total Sales
1 in Elyria
$350,000 Price
We collect this data history from publicly available records. To have your information removed, we recommend requesting removal directly through your county’s website.
| Date | Buyer | Sale Price | Title Company |
|---|---|---|---|
| $255,000 | Triple Crown Title | ||
| Revival Ventures Llc | $96,000 | Titleco Title Agency | |
| Podlich Eugene M | $66,700 | Midland Title | |
| Moody Shirley A | -- | -- | |
| Moody Daniel P | $89,000 | Midland Title |
We collect this data history from publicly available records. To have your information removed, we recommend requesting removal directly through your county’s website.
| Date | Status | Borrower | Loan Amount |
|---|---|---|---|
| Open | $250,381 | ||
| Previous Owner | Revival Ventures Llc | $150,000 | |
| Previous Owner | Podlich Eugene M | $54,000 | |
| Previous Owner | Moody Daniel P | $69,000 |
We collect this data history from publicly available records. To have your information removed, we recommend requesting removal directly through your county’s website.
| Date | Event | Price | List to Sale | Price per Sq Ft |
|---|---|---|---|---|
| 03/31/2025 03/31/25 | Sold | $255,000 | +6.3% | $139 / Sq Ft |
| 01/16/2025 01/16/25 | Pending | -- | -- | -- |
| 01/09/2025 01/09/25 | For Sale | $239,900 | -- | $131 / Sq Ft |
We collect this data history from publicly available records. To have your information removed, we recommend requesting removal directly through your county’s website.
| Year | Tax Paid | Tax Assessment Tax Assessment Total Assessment is a certain percentage of the fair market value that is determined by local assessors to be the total taxable value of land and additions on the property. | Land | Improvement |
|---|---|---|---|---|
| 2024 | $2,727 | $55,160 | $12,597 | $42,564 |
| 2023 | $2,347 | $42,032 | $10,171 | $31,861 |
| 2022 | $2,339 | $42,032 | $10,171 | $31,861 |
| 2021 | $2,344 | $42,032 | $10,171 | $31,861 |
| 2020 | $2,062 | $32,890 | $7,960 | $24,930 |
| 2019 | $2,050 | $32,890 | $7,960 | $24,930 |
| 2018 | $2,102 | $32,890 | $7,960 | $24,930 |
| 2017 | $2,156 | $33,100 | $8,070 | $25,030 |
| 2016 | $2,129 | $33,100 | $8,070 | $25,030 |
| 2015 | $1,997 | $33,100 | $8,070 | $25,030 |
| 2014 | $2,049 | $34,370 | $8,380 | $25,990 |
| 2013 | $2,032 | $34,370 | $8,380 | $25,990 |
AH
Seller's Agent in 2025
Adin Homoelle
EXP Realty, LLC.
(440) 387-8675
54 Total Sales
Buyer's Agent in 2025
Anthony Mendez
House to Home Real Estate Professionals, LLC.
(440) 787-8875
198 Total Sales
Source: MLS Now
MLS Number: 5092907
APN: 06-25-002-107-048
Disclaimer: Certain information contained herein is derived from information provided by parties other than Homes.com. All information provided is deemed reliable, but is not guaranteed to be accurate and should be independently verified.
IDX information is provided exclusively for personal, non-commercial use, and may not be used for any purpose other than to identify prospective properties consumers may be interested in purchasing. Information is deemed reliable but not guaranteed.
Ask me questions while you tour the home.