
Jason Ontjes
Century 21 Emerald
(610) 510-8532
55 Total Sales
1 in Middletown
$469,000 Price

Estimated Value: $455,000 - $475,785
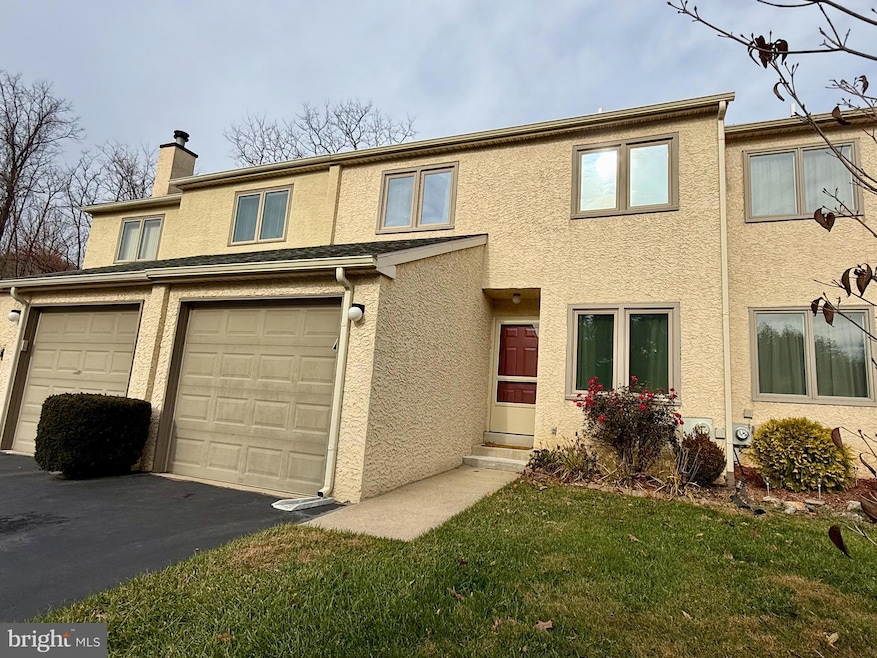
Not much comes up in the quiet neighborhood known as HillCrest. The houses are well kept, the streets are lined with trees, the houses are impeccably kept. The location is terrific, near Media Borough, Shopping, the airport, blue route and Linville Orchards. Rose Tree Media School District. HOA fee is super low. Places to walk, sit and read a book or stay home and barbq in your yard. This home backs to open space, no other homes are in site from deck or porch. Replacement window. New w&d. Check out the square footage and price compared to other resales of the same. This is a great opportunity. The basement is finished and opens to a patio. Beautiful, solid sliding glass doors on first level and basement level. Elwyn and Franklin Stations are about 6-10 minutes drives away. Great shopping is very close. One car attached garage.New hotvwater heater being installed 11/19/25.
Short walk to Chester Creek walking trail.
Last Agent to Sell the Property
(610) 399-5100 klrw472@kw.com Keller Williams Real Estate - West Chester License #RS305020 Listed on: 10/31/2025
We collect this data history from publicly available records. To have your information removed, we recommend requesting removal directly through your county’s website.
Jason Ontjes
Century 21 Emerald
(610) 510-8532
55 Total Sales
1 in Middletown
$469,000 Price
Desarrie McDuffie
Coldwell Banker Realty
(267) 433-3479
86 Total Sales
1 in Middletown
$1,300,000 Price
Alec Schwartz
BHHS Fox&Roach-Newtown Square
(267) 647-1025
79 Total Sales
4 in Middletown
$440K - $1.2M Price Range
Tammy Duering
RE/MAX Excellence - Kennett Square
(610) 646-5682
72 Total Sales
1 in Middletown
$349,900 Price
Janet Cantwell-Papale
Compass RE
(856) 460-5663
107 Total Sales
1 in Middletown
$332,500 Price
Sharra Mercer
LPT Realty, LLC
(610) 859-4039
141 Total Sales
2 in Middletown
$160K - $1.5M Price Range
We collect this data history from publicly available records. To have your information removed, we recommend requesting removal directly through your county’s website.
| Date | Buyer | Sale Price | Title Company |
|---|---|---|---|
| $443,500 | Evergreen Land Transfer | ||
| Turco Robert | $410,000 | None Listed On Document | |
| Rauscher Marisa | $273,000 | Title Services | |
| Chen Shih Tse | $200,000 | Commonwealth Title | |
| Chou Jong I | $153,000 | -- |
We collect this data history from publicly available records. To have your information removed, we recommend requesting removal directly through your county’s website.
| Date | Status | Borrower | Loan Amount |
|---|---|---|---|
| Open | $399,150 | ||
| Closed | Turco Robert | $369,000 | |
| Previous Owner | Rauscher Marisa | $218,400 |
We collect this data history from publicly available records. To have your information removed, we recommend requesting removal directly through your county’s website.
| Date | Event | Price | List to Sale | Price per Sq Ft | Prior Sale |
|---|---|---|---|---|---|
| 12/30/2025 12/30/25 | Sold | $443,500 | -4.6% | $208 / Sq Ft | |
| 12/01/2025 12/01/25 | Pending | -- | -- | -- | |
| 10/31/2025 10/31/25 | For Sale | $465,000 | +13.4% | $218 / Sq Ft | |
| 07/31/2023 07/31/23 | Sold | $410,000 | -1.2% | $230 / Sq Ft | View Prior Sale |
| 05/29/2023 05/29/23 | Pending | -- | -- | -- | |
| 05/24/2023 05/24/23 | For Sale | $415,000 | -- | $232 / Sq Ft |
We collect this data history from publicly available records. To have your information removed, we recommend requesting removal directly through your county’s website.
| Year | Tax Paid | Tax Assessment Tax Assessment Total Assessment is a certain percentage of the fair market value that is determined by local assessors to be the total taxable value of land and additions on the property. | Land | Improvement |
|---|---|---|---|---|
| 2026 | $5,938 | $299,670 | $106,860 | $192,810 |
| 2025 | $5,794 | $299,670 | $106,860 | $192,810 |
| 2024 | $5,794 | $299,670 | $106,860 | $192,810 |
| 2023 | $5,590 | $299,670 | $106,860 | $192,810 |
| 2022 | $5,446 | $299,670 | $106,860 | $192,810 |
| 2021 | $9,273 | $299,670 | $106,860 | $192,810 |
| 2020 | $4,956 | $146,950 | $37,180 | $109,770 |
| 2019 | $4,798 | $146,950 | $37,180 | $109,770 |
| 2018 | $4,731 | $146,950 | $0 | $0 |
| 2017 | $4,626 | $146,950 | $0 | $0 |
| 2016 | $806 | $146,950 | $0 | $0 |
| 2015 | $806 | $146,950 | $0 | $0 |
| 2014 | $806 | $146,950 | $0 | $0 |
Seller's Agent in 2025
Jacqueline Much
Keller Williams Real Estate - West Chester
(610) 246-0164
56 Total Sales
Buyer's Agent in 2025
Cory Mcdonald
EXP Realty, LLC
(484) 319-7901
23 Total Sales
Seller's Agent in 2023
Douglas Carlson
Long & Foster
(302) 290-9522
77 Total Sales
LT
Seller's Agent in 2014
Lin Lin Tou
RE/MAX
(484) 252-1989
19 Total Sales
Buyer's Agent in 2014
Phyllis Lynch
Keller Williams Real Estate - Media
(610) 636-3014
332 Total Sales
Source: Bright MLS
MLS Number: PADE2103166
APN: 27-00-02609-83
Disclaimer: Certain information contained herein is derived from information provided by parties other than Homes.com. All information provided is deemed reliable, but is not guaranteed to be accurate and should be independently verified.
The data relating to real estate for sale on this website appears in part through the BRIGHT Internet Data Exchange program, a voluntary cooperative exchange of property listing data between licensed real estate brokerage firms, and is provided by BRIGHT through a licensing agreement.
Listing information is from various brokers who participate in the Bright MLS IDX program and not all listings may be visible on the site.
The property information being provided on or through the website is for the personal, non-commercial use of consumers and such information may not be used for any purpose other than to identify prospective properties consumers may be interested in purchasing.
Some properties which appear for sale on the website may no longer be available because they are for instance, under contract, sold or are no longer being offered for sale.
Property information displayed is deemed reliable but is not guaranteed.
Copyright 2026 Bright MLS, Inc.
Ask me questions while you tour the home.