
Dawn Saunders
Century 21 The Real Estate Store
(484) 562-6016
58 Total Sales
1 in Ridley
$120,000 Price


Estimated Value: $517,048
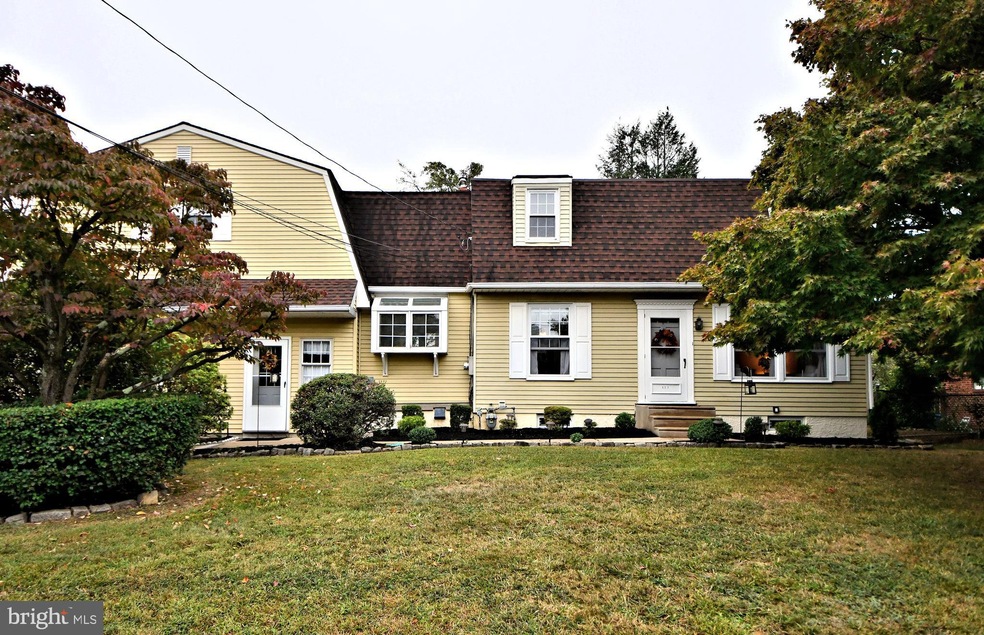
This spacious 2 story Colonial in Folsom offers the perfect blend of convenience and charm. Set on nearly a quarter-acre lot, this home boasts an oversized, two-level deck – ideal for outdoor gatherings and barbecues. Its prime location provides easy access to shopping, major highways, and the Morton train station, all less than a mile away.
A low stone wall lines the new driveway which can easily hold 4 cars plus the oversized garage can handle another one. The main level welcomes you with a charming mudroom complete with a wall of closets plus a door into the garage. Steps lead up to the kitchen, a chef’s dream with built-in cabinetry, Corian countertops, a bartender sink, and a convenient coffee corner. A smooth-top range is angled in the free-form island with a fabulous work space that makes meal prep easy. Plenty of light is provided by recessed lighting plus natural light from the Greenhouse window located over the sink. Adjacent is the dining room, with gleaming wood floors, a bay window, a side window and a wall of built-ins, perfect for hosting dinner parties. The office, equipped with built-in cabinetry and a desk, provides a quiet space for work or study. Step down into the light-filled family room, featuring skylight, a wall of closets, and a decorative brick alcove and hearth. A door leads directly out onto the expansive deck, and a powder room is conveniently located off the family room. The bright living room completes this level and provides access to the second floor.
Upstairs, you'll find two comfortable bedrooms with carpeting and ceiling fans. The hall bath features a tub and an extra-long vanity for plenty of storage. There is a large room, currently set up as a guest bedroom, that leads to a hallway that connects to the third bedroom, complete with its own half bath that has plumbing in place for future installation of a shower. The fourth bedroom is also accessed from this hallway.
The bonus room off the garage is a standout feature, with a full bath and walk-in closets. This space can be used as an arts and craft studio, man cave, office or game room, with access from both the garage and a brick path leading from the deck.
This well-maintained home offers a perfect blend of functional spaces and charming details in a convenient Folsom location – close to everything you need! Folsom is a charming community within Ridley Township, known for its suburban feel with easy access to major metropolitan areas. You'll be less than a mile from the Morton train station, making commuting to Philadelphia a breeze. The area is also well-served by major highways, connecting you quickly to nearby towns and attractions.
Folsom features a variety of local parks, excellent schools in the Ridley School District, and plenty of dining and shopping options. Nearby, enjoy outdoor activities at Ridley Creek State Park, or take a short drive to explore the shops and restaurants in Swarthmore and Media. With its strong sense of community, well-kept neighborhoods, and proximity to both the city and nature, Folsom offers a comfortable, suburban lifestyle that's hard to beat. Call today to set up your appointment to tour this exceptional home.
Last Agent to Sell the Property
(610) 933-8600 c21norris@c21norris.com Century 21 Norris-Valley Forge License #AB049653L Listed on: 09/29/2024
Co-Listed By
(610) 933-8600 c21norris@c21norris.com Century 21 Norris-Valley Forge License #AB065051
Last Buyer's Agent
(484) 880-4300 adam@bagelmanrealty.com Bagelman Realty License #RS307695
We collect this data history from publicly available records. To have your information removed, we recommend requesting removal directly through your county’s website.
Dawn Saunders
Century 21 The Real Estate Store
(484) 562-6016
58 Total Sales
1 in Ridley
$120,000 Price
Ed Barber
Re/Max One Realty
(856) 501-5311
106 Total Sales
1 in Ridley
$245,000 Price
Nick DeLuca
Coldwell Banker Realty
(610) 510-8958
144 Total Sales
9 in Ridley
$170K - $300K Price Range
James Rice
Real of Pennsylvania
(856) 517-8544
188 Total Sales
20 in Ridley
$158K - $560K Price Range
Vicky Lawson
Long & Foster Real Estate, Inc.
(856) 517-2783
146 Total Sales
1 in Ridley
$350,000 Price
Heidi Foggo
Compass RE
(484) 922-9878
198 Total Sales
1 in Ridley
$480,000 Price
We collect this data history from publicly available records. To have your information removed, we recommend requesting removal directly through your county’s website.
| Date | Event | Price | List to Sale | Price per Sq Ft |
|---|---|---|---|---|
| 12/09/2024 12/09/24 | Sold | $460,000 | -1.3% | $122 / Sq Ft |
| 10/11/2024 10/11/24 | Pending | -- | -- | -- |
| 09/29/2024 09/29/24 | For Sale | $465,900 | -- | $124 / Sq Ft |
We collect this data history from publicly available records. To have your information removed, we recommend requesting removal directly through your county’s website.
| Year | Tax Paid | Tax Assessment Tax Assessment Total Assessment is a certain percentage of the fair market value that is determined by local assessors to be the total taxable value of land and additions on the property. | Land | Improvement |
|---|---|---|---|---|
| 2026 | $10,779 | $277,760 | $62,970 | $214,790 |
| 2025 | $9,644 | $277,760 | $62,970 | $214,790 |
| 2024 | $9,644 | $277,760 | $62,970 | $214,790 |
| 2023 | $9,225 | $277,760 | $62,970 | $214,790 |
| 2022 | $8,929 | $277,760 | $62,970 | $214,790 |
| 2021 | $13,822 | $277,760 | $62,970 | $214,790 |
| 2020 | $9,052 | $160,240 | $37,780 | $122,460 |
| 2019 | $8,886 | $160,240 | $37,780 | $122,460 |
| 2018 | $8,776 | $160,240 | $0 | $0 |
| 2017 | $8,776 | $160,240 | $0 | $0 |
| 2016 | $879 | $160,240 | $0 | $0 |
| 2015 | $879 | $160,240 | $0 | $0 |
| 2014 | $879 | $160,240 | $0 | $0 |
Seller's Agent in 2024
Suzanne Norris
Century 21 Norris-Valley Forge
(610) 608-9696
18 Total Sales
Seller Co-Listing Agent in 2024
Lynne Norris
Century 21 Norris-Valley Forge
(610) 564-8209
102 Total Sales
DM
Buyer's Agent in 2024
Dan Meli
Bagelman Realty
(484) 466-6354
25 Total Sales
Source: Bright MLS
MLS Number: PADE2076384
APN: 38-03-02770-00
Disclaimer: Certain information contained herein is derived from information provided by parties other than Homes.com. All information provided is deemed reliable, but is not guaranteed to be accurate and should be independently verified.
The data relating to real estate for sale on this website appears in part through the BRIGHT Internet Data Exchange program, a voluntary cooperative exchange of property listing data between licensed real estate brokerage firms, and is provided by BRIGHT through a licensing agreement.
Listing information is from various brokers who participate in the Bright MLS IDX program and not all listings may be visible on the site.
The property information being provided on or through the website is for the personal, non-commercial use of consumers and such information may not be used for any purpose other than to identify prospective properties consumers may be interested in purchasing.
Some properties which appear for sale on the website may no longer be available because they are for instance, under contract, sold or are no longer being offered for sale.
Property information displayed is deemed reliable but is not guaranteed.
Copyright 2026 Bright MLS, Inc.
Ask me questions while you tour the home.