S
Seller's Agent in 2022
Susan Beach
Dropped Members
Estimated Value: $260,161 - $274,000
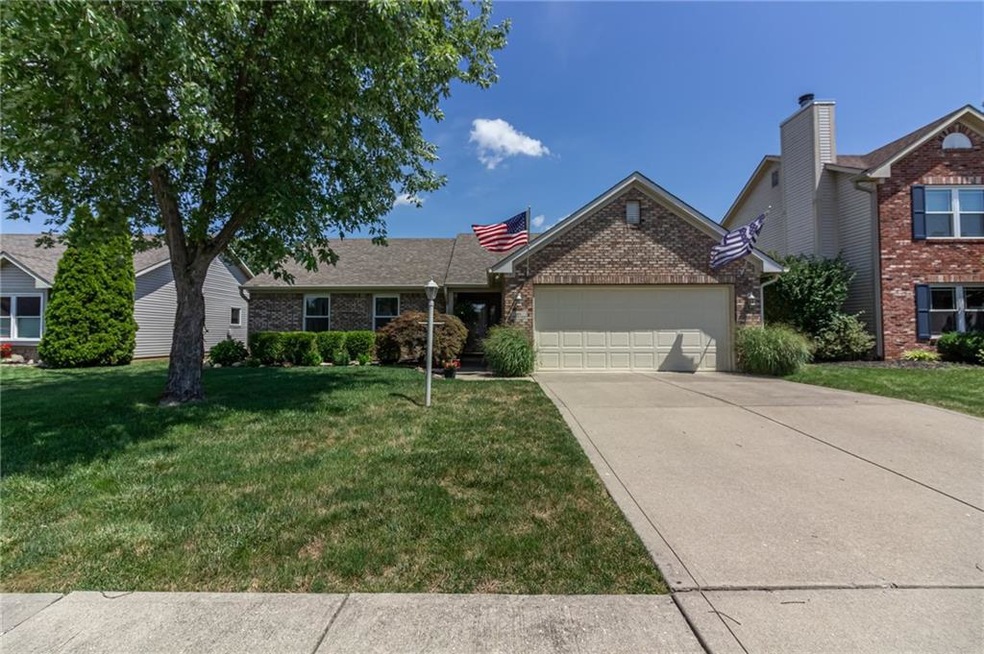
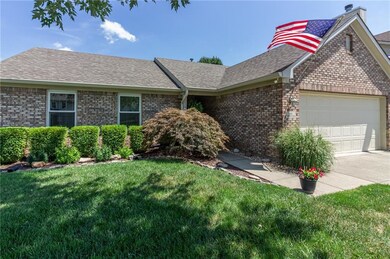
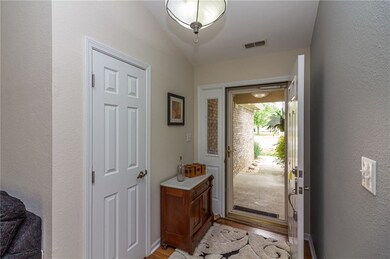
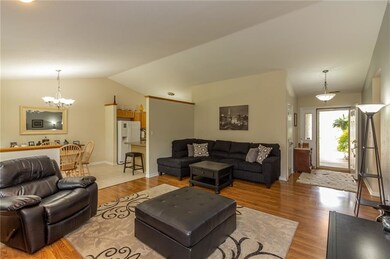
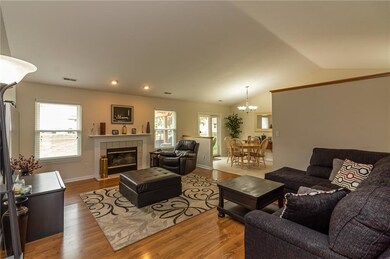
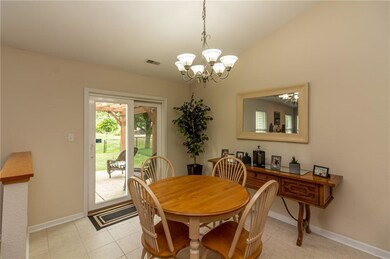
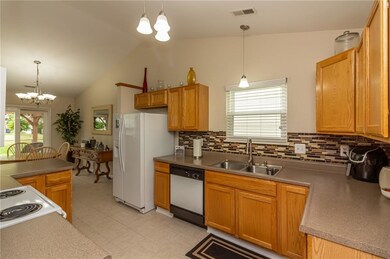
Immaculate and extremely well maintained 3BR 2BA home with all the big-ticket items done: roof, gutters & downspouts, windows, screens and sliding glass door, furnace and central AC. Beautifully updated master bath with custom tiled walk-in shower and double sinks. Spacious great room with fireplace, vaulted ceiling, open floor plan saturated with natural light. Modern overhead LED lighting in kitchen. All appliances stay! Attached 2 car garage with workbench. Nicely landscaped with fully fenced back yard, patio and lovely pergola. Home is located in a culdesac in popular Carrington Village where you can enjoy neighborhood walking & biking on the Franciscan Trail that interconnects multiple parks.
Last Agent to Sell the Property
Susan Beach
Dropped Members Brokerage Email: susanbeachrealtor@gmail.com License #RB18000643 Listed on: 07/28/2022

Last Buyer's Agent
Ray Stuck
HomeXpert, Ray Stuck & Co.
We collect this data history from publicly available records. To have your information removed, we recommend requesting removal directly through your county’s website.
We collect this data history from publicly available records. To have your information removed, we recommend requesting removal directly through your county’s website.
| Date | Buyer | Sale Price | Title Company |
|---|---|---|---|
| -- | None Listed On Document | ||
| -- | Warner Timothy R | ||
| -- | Attorneys Title | ||
| $135,000 | -- | ||
| -- | None Available |
We collect this data history from publicly available records. To have your information removed, we recommend requesting removal directly through your county’s website.
| Date | Status | Borrower | Loan Amount |
|---|---|---|---|
| Previous Owner | $87,600 | ||
| Previous Owner | $100,000 | ||
| Previous Owner | $30,000 |
We collect this data history from publicly available records. To have your information removed, we recommend requesting removal directly through your county’s website.
| Date | Event | Price | List to Sale | Price per Sq Ft | Prior Sale |
|---|---|---|---|---|---|
| 08/10/2022 08/10/22 | Sold | $240,000 | +1.3% | $166 / Sq Ft | |
| 08/01/2022 08/01/22 | Pending | -- | -- | -- | |
| 07/29/2022 07/29/22 | For Sale | $237,000 | +75.6% | $163 / Sq Ft | |
| 05/04/2017 05/04/17 | Sold | $135,000 | -2.1% | $93 / Sq Ft | View Prior Sale |
| 03/30/2017 03/30/17 | Pending | -- | -- | -- | |
| 03/27/2017 03/27/17 | For Sale | $137,900 | -- | $95 / Sq Ft |
We collect this data history from publicly available records. To have your information removed, we recommend requesting removal directly through your county’s website.
| Year | Tax Paid | Tax Assessment Tax Assessment Total Assessment is a certain percentage of the fair market value that is determined by local assessors to be the total taxable value of land and additions on the property. | Land | Improvement |
|---|---|---|---|---|
| 2025 | $2,668 | $261,000 | $26,100 | $234,900 |
| 2024 | $2,667 | $209,300 | $26,100 | $183,200 |
| 2023 | $2,667 | $213,000 | $26,100 | $186,900 |
| 2022 | $2,439 | $192,200 | $26,100 | $166,100 |
| 2021 | $1,903 | $151,100 | $26,100 | $125,000 |
| 2020 | $1,875 | $148,300 | $26,100 | $122,200 |
| 2019 | $1,768 | $140,000 | $22,500 | $117,500 |
| 2018 | $1,606 | $129,500 | $22,500 | $107,000 |
| 2017 | $1,600 | $128,900 | $22,500 | $106,400 |
| 2016 | $3,682 | $128,300 | $22,500 | $105,800 |
| 2014 | $2,803 | $116,100 | $22,500 | $93,600 |
| 2013 | $2,786 | $115,100 | $22,500 | $92,600 |
S
Seller's Agent in 2022
Susan Beach
Dropped Members
R
Buyer's Agent in 2022
Ray Stuck
HomeXpert, Ray Stuck & Co.
Seller's Agent in 2017
John Breck
Carpenter, REALTORS®
(317) 847-9744
76 Total Sales
L
Buyer's Agent in 2017
Larry Cruse
Weichert, Realtors-Tralee Prop
Source: MIBOR Broker Listing Cooperative®
MLS Number: 21873567
APN: 49-10-28-125-007.000-520
Disclaimer: Certain information contained herein is derived from information provided by parties other than Homes.com. All information provided is deemed reliable, but is not guaranteed to be accurate and should be independently verified.
All data is obtained from various sources and may not have been verified by broker or MLS GRID. Supplied Open House Information is subject to change without notice. All information should be independently reviewed and verified for accuracy. Properties may or may not be listed by the office/agent presenting the information. Some IDX listings have been excluded from this website.
Listings courtesy of MIBOR Broker Listing Cooperative® as distributed by MLS GRID.
Based on information submitted to the MLS GRID
Ask me questions while you tour the home.