
Ana Canales
Path Realty LLC
(980) 270-1847
125 Total Sales
7 in Gastonia
$135K - $320K Price Range


Estimated Value: $283,931
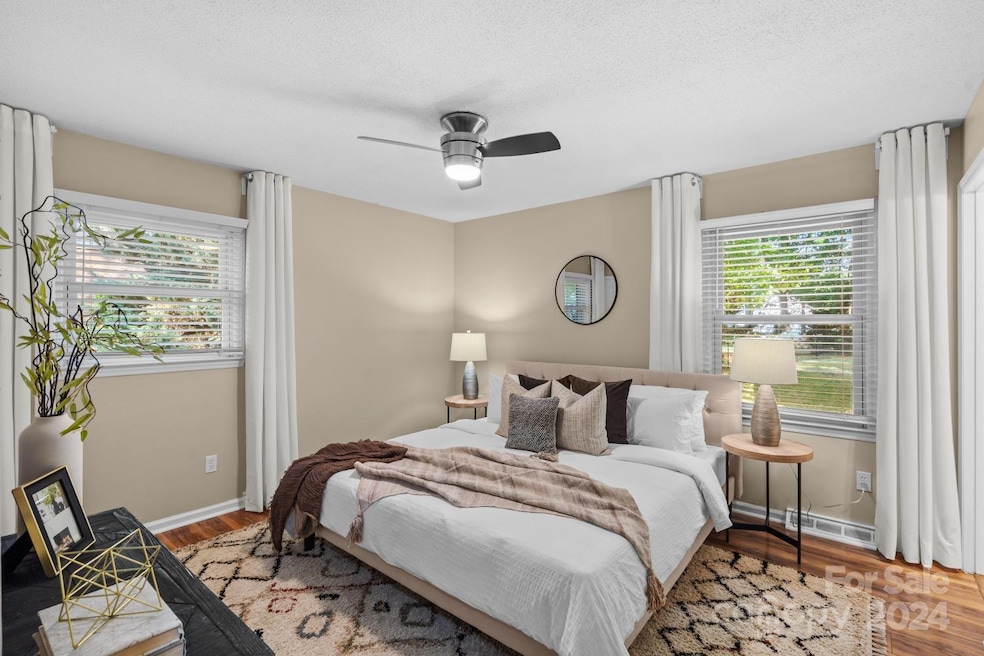
This captivating ranch-style home beckons you with its blend of luxury and southern charm. Step into a world of comfort and elegance, where Pergo laminate wood flooring and exquisite decorative moldings adorn the house. The kitchen, equipped with stainless steel appliances and custom tiles, promises both functionality and style. The primary bathroom exudes opulence.
Outside, discover a tranquil oasis in the spacious backyard, ideal for entertaining guests or simply unwinding. The property recent updates include brand new vinyl siding in 2024, a new HVAC system installed in 2022, and Andersen windows added in 2020, ensuring modern comfort and efficiency.
Conveniently located just minutes away from shopping, dining, and major highways. Whether you're looking to create lasting memories or simply bask in the charm of southern living, your dream home awaits. Schedule a showing and say YES to the address!
Last Agent to Sell the Property
The Real Estate Boutique LLC Brokerage Email: melissasellscharlotte1@gmail.com License #251198 Listed on: 06/26/2024
We collect this data history from publicly available records. To have your information removed, we recommend requesting removal directly through your county’s website.
Ana Canales
Path Realty LLC
(980) 270-1847
125 Total Sales
7 in Gastonia
$135K - $320K Price Range
Suranda Brooks
EXP Realty LLC Ballantyne
(833) 698-1547
15 Total Sales
1 in Gastonia
$349,999 Price
OL
Olga Leggett
K2 Real Estate Group
(980) 890-9882
52 Total Sales
2 in Gastonia
$118K - $125K Price Range
RM
Robert Macleod
Boston MacLeod Realty
(980) 701-5289
62 Total Sales
1 in Gastonia
$1,070,000 Price
William Orozco
New View Realty Group
(980) 217-8799
48 Total Sales
6 in Gastonia
$55K - $215K Price Range
Mike Hege
COMPASS
(704) 741-5676
237 Total Sales
1 in Gastonia
$149,900 Price
We collect this data history from publicly available records. To have your information removed, we recommend requesting removal directly through your county’s website.
| Date | Buyer | Sale Price | Title Company |
|---|---|---|---|
| $308,000 | None Listed On Document | ||
| $235,000 | None Listed On Document | ||
| $99,000 | -- |
We collect this data history from publicly available records. To have your information removed, we recommend requesting removal directly through your county’s website.
| Date | Status | Borrower | Loan Amount |
|---|---|---|---|
| Open | $302,421 | ||
| Closed | $9,072 | ||
| Previous Owner | $188,000 | ||
| Previous Owner | $108,000 | ||
| Previous Owner | $89,100 |
We collect this data history from publicly available records. To have your information removed, we recommend requesting removal directly through your county’s website.
| Date | Event | Price | List to Sale | Price per Sq Ft | Prior Sale |
|---|---|---|---|---|---|
| 08/08/2024 08/08/24 | Sold | $308,000 | -5.2% | $236 / Sq Ft | |
| 06/27/2024 06/27/24 | For Sale | $325,000 | +38.3% | $249 / Sq Ft | |
| 03/13/2024 03/13/24 | Sold | $235,000 | -4.1% | $181 / Sq Ft | View Prior Sale |
| 01/25/2024 01/25/24 | For Sale | $245,000 | -- | $188 / Sq Ft |
We collect this data history from publicly available records. To have your information removed, we recommend requesting removal directly through your county’s website.
| Year | Tax Paid | Tax Assessment Tax Assessment Total Assessment is a certain percentage of the fair market value that is determined by local assessors to be the total taxable value of land and additions on the property. | Land | Improvement |
|---|---|---|---|---|
| 2025 | $2,309 | $215,980 | $30,000 | $185,980 |
| 2024 | $2,309 | $215,980 | $30,000 | $185,980 |
| 2023 | $2,333 | $215,980 | $30,000 | $185,980 |
| 2022 | $1,820 | $136,860 | $24,000 | $112,860 |
| 2021 | $1,848 | $136,860 | $24,000 | $112,860 |
| 2019 | $1,861 | $136,860 | $24,000 | $112,860 |
| 2018 | $1,696 | $121,148 | $24,000 | $97,148 |
| 2017 | $1,696 | $121,148 | $24,000 | $97,148 |
| 2016 | $1,696 | $121,148 | $0 | $0 |
| 2014 | $1,669 | $119,192 | $30,000 | $89,192 |
Seller's Agent in 2024
Melissa Anderson
The Real Estate Boutique LLC
(704) 506-0571
30 Total Sales
Seller's Agent in 2024
John R. Bolin
Allen Tate Realtors
(704) 214-3088
385 Total Sales
Buyer's Agent in 2024
Amy Ingold
DM Properties & Associates
(704) 345-3659
20 Total Sales
Source: Canopy MLS
MLS Number: 4155131
APN: 116762
Disclaimer: Certain information contained herein is derived from information provided by parties other than Homes.com. All information provided is deemed reliable, but is not guaranteed to be accurate and should be independently verified.
All data is obtained from various sources and may not have been verified by broker or MLS GRID. Supplied Open House Information is subject to change without notice. All information should be independently reviewed and verified for accuracy. Properties may or may not be listed by the office/agent presenting the information. Some IDX listings have been excluded from this website.
Based on information submitted to the MLS GRID
Listings courtesy of Canopy MLS as distributed by MLS GRID
Ask me questions while you tour the home.