NOT LISTED FOR SALE

5230 Cobblestone Cir Unit 18 Egg Harbor, WI 54209

Northern Door Neighborhood

Estimated Value: $911,674 - $1,098,000

3 Beds
3.5 Baths
2,453 Sq Ft
2022 Built

Sale Details

Date Sold: October 14, 2025

Last sale price $923,500 $376 Per Sq Ft

Est. 6% increase in value since last sale

Current estimated payment $6,802 / mo

104 Days on Market

Highlights

  • Golf Course View
  • Meadow
  • Main Floor Bedroom
  • Sevastopol Elementary School Rated A-
  • Vaulted Ceiling
  • Tennis Courts

About This Home

As of October 2025

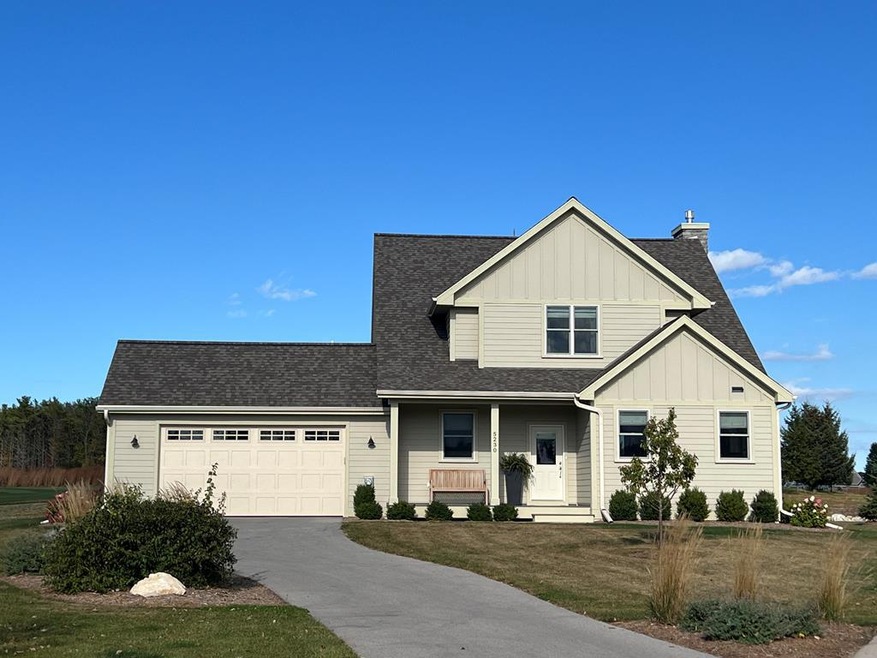
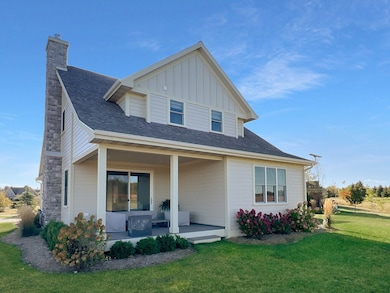
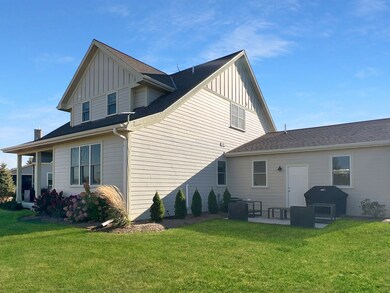
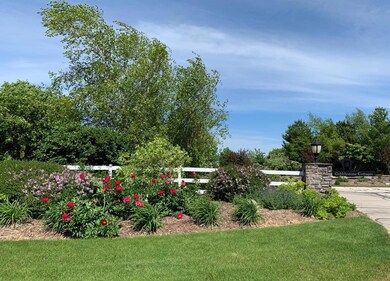
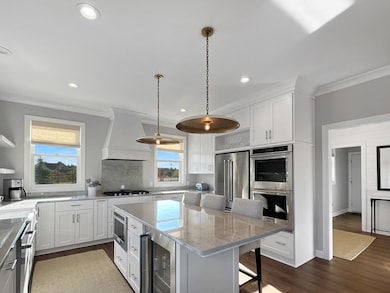
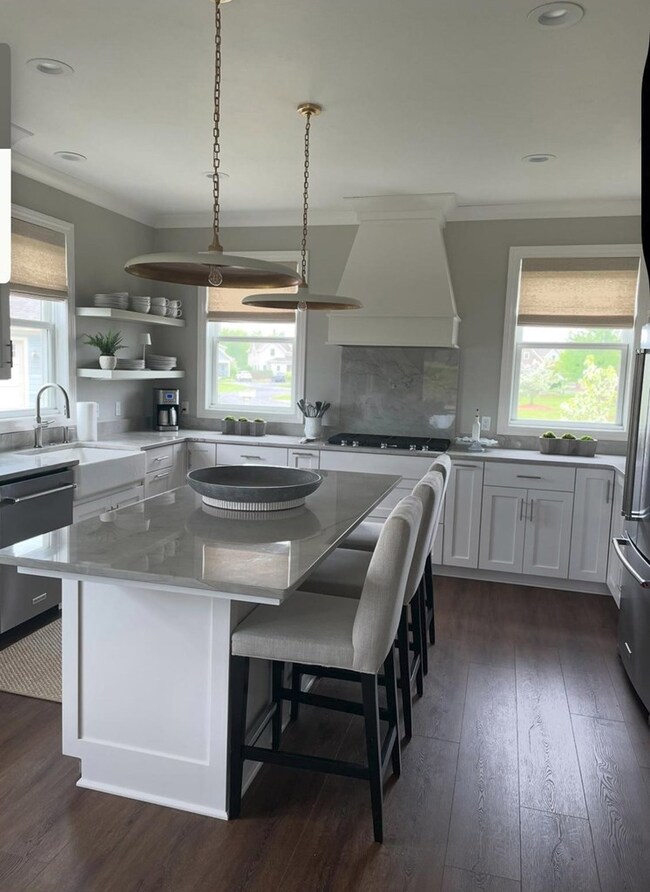
Tastefully designed and upgraded Cobblestone Cottage, includes optional guest bed/bath suite. Single-party listing.

Last Agent to Sell the Property

Sara Glenn

True North Real Estate LLC Brokerage Phone: 9208682828 License #90-52813 Listed on: 06/02/2025

Co-Listed By

Brian Reinhardt

True North Real Estate LLC Brokerage Phone: 9208682828 License #94-29225

Last Buyer's Agent

Sara Glenn

True North Real Estate LLC Brokerage Phone: 9208682828 License #90-52813 Listed on: 06/02/2025

Property Details

Home Type

  • Condominium

Est. Annual Taxes

  • $5,911

Year Built

  • Built in 2022

HOA Fees

  • $517 Monthly HOA Fees

Parking

  • 2 Car Attached Garage

Home Design

  • Frame Construction
  • Asphalt Roof
  • Radon Mitigation System
  • Concrete Perimeter Foundation

Interior Spaces

  • 2,453 Sq Ft Home
  • 2-Story Property
  • Vaulted Ceiling
  • Ceiling Fan
  • Gas Log Fireplace
  • Window Treatments
  • Living Room
  • Dining Room
  • Home Office
  • Golf Course Views

Kitchen

  • Range
  • Microwave
  • Dishwasher
  • Disposal

Flooring

  • Carpet
  • Ceramic Tile
  • Luxury Vinyl Tile

Bedrooms and Bathrooms

  • 3 Bedrooms
  • Main Floor Bedroom
  • En-Suite Bathroom
  • Walk-In Closet
  • Bathroom on Main Level
  • Walk-in Shower

Laundry

  • Laundry on main level
  • Washer

Basement

  • Sump Pump
  • Crawl Space

Utilities

  • Forced Air Cooling System
  • Heating System Uses Propane
  • Private Water Source
  • Shared Well

Additional Features

  • Level Entry For Accessibility
  • Covered Patio or Porch
  • Meadow

Listing and Financial Details

  • Assessor Parcel Number 008530018

Community Details

Overview

  • Association fees include common area maintenance, insurance, ground maintenance, snow removal, trash
  • 26 Units

Recreation

  • Tennis Courts

Pet Policy

  • Pets Allowed

Property Details

Home Type

Condominium

Est. Annual Taxes

$5,911

Year Built

Built in 2022

Lot Details

0 Sq Ft Lot

HOA Fees

$517 per month

Parking

2

Listing Details

  • Property Sub Type: Condominium
  • Prop. Type: Residential
  • Co List Office Mls Id: 199
  • Co List Office Phone: 920-868-2828
  • Directions: Hwy 42 south of the Village of Egg Harbor to Horseshoe Bay Road. Left on Cobblestone Road and left on Cobblestone Circle.
  • Above Grade Finished Sq Ft: 2453
  • Building Name: HSB Cobblestone
  • Carport Y N: No
  • Garage Yn: Yes
  • Unit Levels: Two
  • Year Built: 2022
  • Kitchen Level: First
  • RoomBathroom4Level: First
  • RoomBedroom1Level: First
  • Special Features: None

Interior Features

  • Appliances: Dishwasher, Disposal, Dryer, Microwave, Range, Refrigerator, Washer
  • Has Basement: Crawl Space, Crawl Space-Poured Floor, Inside, Radon Mitigation System, Sump Pump
  • Full Bathrooms: 3
  • Half Bathrooms: 1
  • Total Bedrooms: 3
  • Entry Location: Main
  • Fireplace Features: One, Gas Log, Other
  • Fireplaces: 1
  • Fireplace: Yes
  • Flooring: Ceramic Tile, Carpet, Luxury Vinyl
  • Interior Amenities: Ceiling Fan(s), Furniture, Main Floor Bathroom, Main Floor Bedroom, Ensuite, Radon Mitigation System, Sump Pump, Vaulted Ceiling(s), Walk-In Closet(s), Walk-in Shower, Other-See Remarks
  • Living Area: 2453
  • Window Features: Window Coverings
  • Bathroom 2 Level: Second
  • Bathroom 1 Area: 99
  • Room Bedroom2 Level: Second
  • Bathroom 1 Features: Full
  • Bathroom 2 Area: 99
  • Living Room Living Room Level: First
  • Bathroom 3 Features: Full
  • Room Bedroom3 Area: 208
  • Bathroom 3 Level: Second
  • Bathroom 3 Area: 56
  • Room Office Level: Second
  • Bathroom 1 Level: First
  • Room Office Area: 368
  • Bathroom 2 Features: Full
  • Room Bedroom2 Area: 182
  • Room Living Room Area: 255
  • Room Bedroom3 Level: Second
  • Room Kitchen Area: 165
  • Dining Room Dining Room Level: First
  • RoomBathroom4Features: Half
  • Room Dining Room Area: 165

Exterior Features

  • Lot Features: Meadow
  • View: Golf Course
  • View: Yes
  • Waterfront: No
  • Construction Type: Frame, Fiber Cement
  • Foundation Details: Concrete Perimeter
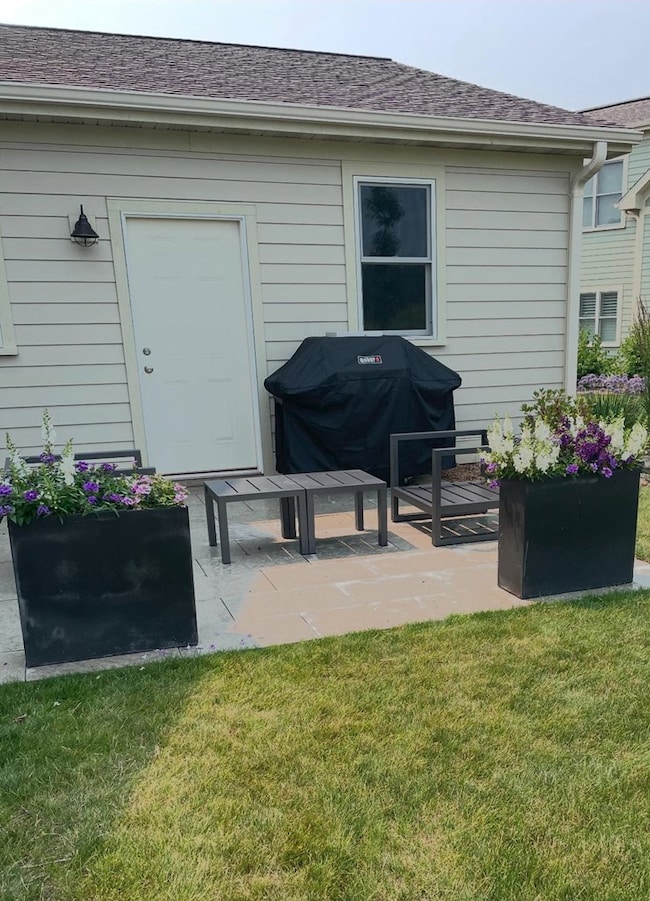
  • Patio And Porch Features: Covered, Patio, Porch
  • Roof: Asphalt

Garage/Parking

  • Attached Garage: Yes
  • Covered Parking Spaces: 2
  • Garage Spaces: 2
  • Parking Features: 2 Car Garage, Attached
  • Total Parking Spaces: 2

Utilities

  • Laundry Features: Main Level
  • Cooling Y N: Yes
  • Heating: Forced Air, Propane
  • Heating Yn: Yes
  • Sewer: Holding Tank,Shared Septic, Septic(Not Tested), Septic Info(Not Tested)
  • Utilities: Satellite, Wireless
  • Water Source: Private, Shared Well

Condo/Co-op/Association

  • Community Features: Tennis Court(s)
  • Association Fee: 1550
  • Association Fee Frequency: Quarterly
  • Association: Yes
  • Pets Allowed: Yes

Fee Information

  • Association Fee Includes: Common Area Maintenance, Insurance, Maintenance Grounds, Snow Removal, Trash

Schools

  • Junior High Dist: Sevastopol

Lot Info

  • Parcel #: 008530018
  • Zoning: Not Zoned

Multi Family

  • Number Of Units In Community: 26
  • Number Of Units Total: 1
  • Above Grade Finished Area Units: Square Feet

Tax Info

  • Tax Annual Amount: 5910.79
  • Tax Year: 2024
Create a Home Valuation Report for This Property
The Home Valuation Report is an in-depth analysis detailing your home's value as well as a comparison with similar homes in the area

Home Values in the Area

Source: Public Records

Average Home Value in this Area


Source: Public Records

Property History

We collect this data history from publicly available records. To have your information removed, we recommend requesting removal directly through your county’s website.

Date Event Price List to Sale Price per Sq Ft
10/14/2025 10/14/25 Sold $923,500 -1.1% $376 / Sq Ft
09/14/2025 09/14/25 Pending -- -- --
06/02/2025 06/02/25 For Sale $934,000 -- $381 / Sq Ft
Source: Door County Board of REALTORS®

Agents Affiliated with this Home

  • Section Image
  • Section Image
See All Agents

Map

Source: Door County Board of REALTORS®

MLS Number: 144657

APN: 008-530018

Your Personal Tour Guide

Ask me questions while you tour the home.