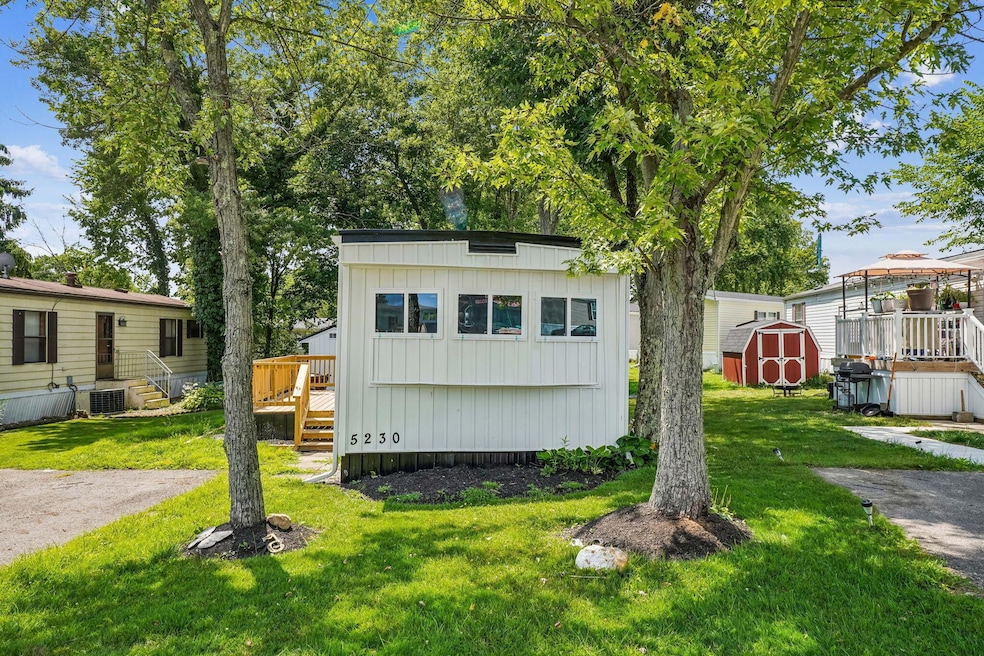
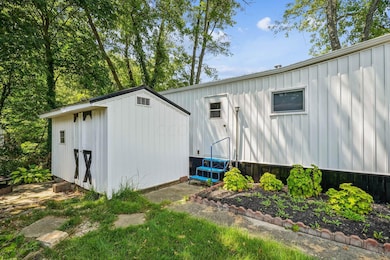
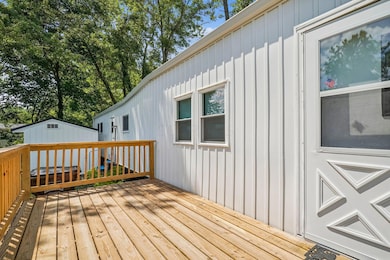
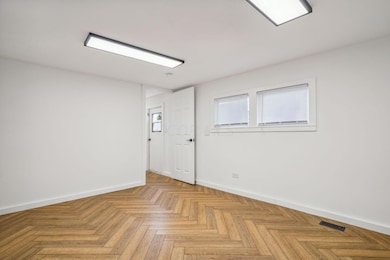
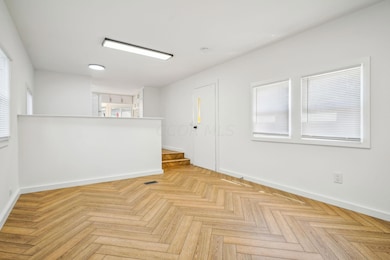
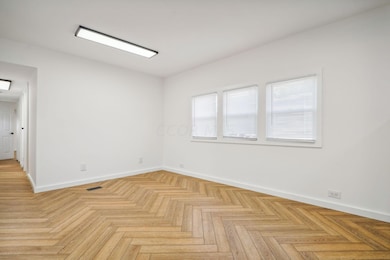
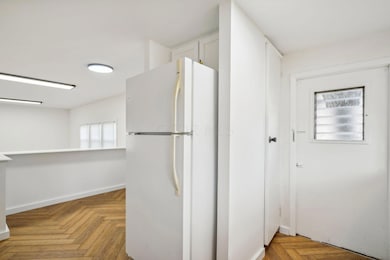
5230 Cypress Dr Lewis Center, OH 43035
Estimated payment $391/month
Highlights
- Ranch Style House
- Forced Air Heating System
- Single Wide
- Arrowhead Elementary School Rated A
About This Home
Rare opportunity in Worthington Arms. On top of being a rare opportunity this unit is move in ready and fully updated. 2 bed and 1 bath. Come and schedule your private showing.
Property Details
Home Type
- Mobile/Manufactured
Parking
- Assigned Parking
Home Design
- 880 Sq Ft Home
- Ranch Style House
Bedrooms and Bathrooms
- 2 Main Level Bedrooms
- 1 Full Bathroom
Additional Features
- Laundry on main level
- No Common Walls
- Single Wide
- Forced Air Heating System
Community Details
- Property has a Home Owners Association
- Association Phone (740) 548-4190
- Kima Langoehr HOA
Listing and Financial Details
- Assessor Parcel Number 418-330-01-066-000
Map
Tax History
We collect this data history from publicly available records. To have your information removed, we recommend requesting removal directly through your county’s website.
| Year | Tax Paid | Tax Assessment Tax Assessment Total Assessment is a certain percentage of the fair market value that is determined by local assessors to be the total taxable value of land and additions on the property. | Land | Improvement |
|---|---|---|---|---|
| 2025 | $108,307 | $1,476,370 | $752,290 | $724,080 |
| 2024 | $106,187 | $1,476,370 | $752,290 | $724,080 |
| 2023 | $108,470 | $1,476,370 | $752,290 | $724,080 |
| 2022 | $116,943 | $1,396,020 | $634,730 | $761,290 |
| 2021 | $116,671 | $1,396,020 | $634,730 | $761,290 |
| 2020 | $117,722 | $1,396,020 | $634,730 | $761,290 |
| 2019 | $108,178 | $1,396,020 | $634,730 | $761,290 |
| 2018 | $108,737 | $1,396,020 | $634,730 | $761,290 |
| 2017 | $107,691 | $1,392,410 | $599,730 | $792,680 |
| 2016 | $105,242 | $1,392,410 | $599,730 | $792,680 |
| 2015 | $94,793 | $1,392,410 | $599,730 | $792,680 |
| 2014 | $97,370 | $1,392,410 | $599,730 | $792,680 |
| 2013 | $97,989 | $1,392,410 | $599,730 | $792,680 |
Property History
We collect this data history from publicly available records. To have your information removed, we recommend requesting removal directly through your county’s website.
| Date | Event | Price | List to Sale | Price per Sq Ft |
|---|---|---|---|---|
| 06/05/2026 06/05/26 | For Sale | $60,000 | 0.0% | $68 / Sq Ft |
| 05/30/2026 05/30/26 | Off Market | $60,000 | -- | -- |
| 11/03/2025 11/03/25 | For Sale | $60,000 | 0.0% | $68 / Sq Ft |
| 11/01/2025 11/01/25 | Off Market | $60,000 | -- | -- |
| 09/29/2025 09/29/25 | Price Changed | $60,000 | -10.4% | $68 / Sq Ft |
| 08/07/2025 08/07/25 | For Sale | $67,000 | 0.0% | $76 / Sq Ft |
| 08/01/2025 08/01/25 | Off Market | $67,000 | -- | -- |
| 07/14/2025 07/14/25 | Price Changed | $67,000 | -6.9% | $76 / Sq Ft |
| 02/27/2025 02/27/25 | Price Changed | $72,000 | -12.2% | $82 / Sq Ft |
| 02/07/2025 02/07/25 | For Sale | $82,000 | 0.0% | $93 / Sq Ft |
| 02/01/2025 02/01/25 | Off Market | $82,000 | -- | -- |
| 01/09/2025 01/09/25 | Price Changed | $82,000 | -3.5% | $93 / Sq Ft |
| 01/01/2025 01/01/25 | For Sale | $85,000 | 0.0% | $97 / Sq Ft |
| 12/31/2024 12/31/24 | Off Market | $85,000 | -- | -- |
| 11/01/2024 11/01/24 | Price Changed | $85,000 | -5.6% | $97 / Sq Ft |
| 09/28/2024 09/28/24 | Price Changed | $90,000 | -18.2% | $102 / Sq Ft |
| 09/16/2024 09/16/24 | Price Changed | $109,990 | -8.3% | $125 / Sq Ft |
| 07/31/2024 07/31/24 | For Sale | $119,990 | -- | $136 / Sq Ft |
Purchase History
We collect this data history from publicly available records. To have your information removed, we recommend requesting removal directly through your county’s website.
| Date | Type | Sale Price | Title Company |
|---|---|---|---|
| Quit Claim Deed | -- | -- |
Mortgage History
We collect this data history from publicly available records. To have your information removed, we recommend requesting removal directly through your county’s website.
| Date | Status | Loan Amount | Loan Type |
|---|---|---|---|
| Open | $28,000,000 | Credit Line Revolving |
Source: Columbus and Central Ohio Regional MLS
MLS Number: 224026533

Disclaimer: Certain information contained herein is derived from information provided by parties other than Homes.com. All information provided is deemed reliable, but is not guaranteed to be accurate and should be independently verified.
IDX information is provided exclusively for personal, non-commercial use, and may not be used for any purpose other than to identify prospective properties consumers may be interested in purchasing.
Information is deemed reliable but not guaranteed.
- 285 Walnut Blvd
- 5123 Maple Ct
- 150 Conner Ln
- 5900 Bluestone Way
- 545 Fadley Loop E
- 5789 Benton Ln
- 568 Fadley Loop E
- 5443 Green Castle Ct
- 780 Redwood Ln
- 310 Royal Fern Ln
- 5915 Blackbird Way
- 5834 Benton Ln
- 658 Fadley Loop E
- 107 Mahogany Dr
- 57 Banyan Dr
- 661 Alicia Kelton Dr
- 684 Fadley Loop E
- 580 Redwood Ln
- 345 Royal Fern Ln
- 727 Regency Bend
- 388 Shanahan Rd
- 5654 Orange Summit Dr
- 5963 Bluestone Way
- 600 Redwood Ln Unit 1
- 91 Sienna Glenn Dr
- 637 Bald Eagle Dr
- 740 Peony Place
- 1300 Waxberry Way
- 2731 Bellgrove Place
- 5915 Evans Farm Dr
- 484 Greenmont Dr
- 254 Harness Way
- 132 Littondale Dr
- 1482 Geranium Dr
- 5478 Valleydale Rd
- 990 Plumway Ln
- 7488 Hazelnut Dr
- 7325 Liberty Summit Dr
- 7490 Greylock Forest Ave
- 6650 Liberty Grand Blvd
Ask me questions while you tour the home.