
KD Edenfield
Wellhouse Real Estate
(256) 242-6089
71 Total Sales
2 in Parkhill
$195,000 Price Range




Estimated Value: $173,115
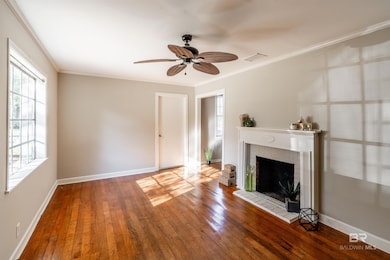
**YEAR BUILT UNKNOWN**Welcome to your new home in the heart of Country Club Village! This home boasts fresh interior paint, original hardwood floors, has a nice size laundry room with endless possibilities and a deck right off the kitchen overlooking a large back yard, conveniently located, this home is just minutes from top-rated schools, universities, and local restaurants. For outdoor enthusiasts, the nearby park with pickleball courts provides endless recreational opportunities. Call today and find your Dream home! Buyer responsible for verifying all measurements and relevant details. YEAR BUILT UNKNOWN Buyer to verify all information during due diligence.
Last Agent to Sell the Property
Roberts Brothers TREC Brokerage Email: kymtrest@robertsbrothers.com License #71637 Listed on: 05/01/2025
We collect this data history from publicly available records. To have your information removed, we recommend requesting removal directly through your county’s website.
KD Edenfield
Wellhouse Real Estate
(256) 242-6089
71 Total Sales
2 in Parkhill
$195,000 Price Range
Patti Thornburg
Wellhouse Real Estate West LLC
(251) 220-5788
84 Total Sales
1 in Parkhill
$185,000 Price
Hope Brown
Roberts Brothers TREC
(251) 607-1595
115 Total Sales
7 in Parkhill
$110K - $192K Price Range
Hanna Rudzinsky
Eluxe Realty Group LLC
(251) 283-5370
104 Total Sales
2 in Parkhill
$187K - $262K Price Range
Taylor Pettway
Southern Oaks Realty
(251) 319-5396
84 Total Sales
2 in Parkhill
$132,000 Price Range
Heidi Hall
IXL Real Estate LLC
(251) 385-9994
66 Total Sales
1 in Parkhill
$130,000 Price
We collect this data history from publicly available records. To have your information removed, we recommend requesting removal directly through your county’s website.
| Date | Buyer | Sale Price | Title Company |
|---|---|---|---|
| $174,900 | Delta South Title Inc | ||
| Martina Robert A | $42,250 | None Available | |
| Stringfellow Phillip Wayne | $72,250 | -- |
We collect this data history from publicly available records. To have your information removed, we recommend requesting removal directly through your county’s website.
| Date | Status | Borrower | Loan Amount |
|---|---|---|---|
| Open | $171,731 | ||
| Previous Owner | Stringfellow Phillip Wayne | $20,000 | |
| Previous Owner | Stringfellow Phillip Wayne | $48,750 |
We collect this data history from publicly available records. To have your information removed, we recommend requesting removal directly through your county’s website.
| Date | Event | Price | List to Sale | Price per Sq Ft |
|---|---|---|---|---|
| 05/21/2025 05/21/25 | Sold | $174,900 | -2.8% | $179 / Sq Ft |
| 05/01/2025 05/01/25 | Pending | -- | -- | -- |
| 05/01/2025 05/01/25 | For Sale | $179,900 | 0.0% | $184 / Sq Ft |
| 06/17/2020 06/17/20 | Rented | $925 | +3.4% | -- |
| 05/21/2019 05/21/19 | Rented | $895 | +12.6% | -- |
| 05/09/2016 05/09/16 | Rented | $795 | -- | -- |
We collect this data history from publicly available records. To have your information removed, we recommend requesting removal directly through your county’s website.
| Year | Tax Paid | Tax Assessment Tax Assessment Total Assessment is a certain percentage of the fair market value that is determined by local assessors to be the total taxable value of land and additions on the property. | Land | Improvement |
|---|---|---|---|---|
| 2025 | $1,049 | $8,180 | $3,000 | $5,180 |
| 2024 | $1,049 | $16,360 | $6,000 | $10,360 |
| 2023 | $1,015 | $15,980 | $6,400 | $9,580 |
| 2022 | $993 | $15,640 | $6,400 | $9,240 |
| 2021 | $897 | $14,120 | $6,400 | $7,720 |
| 2020 | $820 | $12,920 | $5,200 | $7,720 |
| 2019 | $787 | $12,400 | $0 | $0 |
| 2018 | $761 | $11,980 | $0 | $0 |
| 2017 | $763 | $12,020 | $0 | $0 |
| 2016 | $754 | $11,880 | $0 | $0 |
| 2013 | $305 | $11,440 | $0 | $0 |
Seller's Agent in 2025
Kym Trest
Roberts Brothers TREC
(251) 377-8008
7 in this area
245 Total Sales
Buyer's Agent in 2025
Sam Winter
Sam Winter and Company, Inc
(251) 751-3908
9 in this area
203 Total Sales
TH
Seller's Agent in 2020
Tim Hoffman
Ole Bay Management
(251) 478-7770
1 in this area
37 Total Sales
Seller's Agent in 2016
Mike Hoffman
Ole Bay Management
(251) 929-7776
2 Total Sales
Source: Baldwin REALTORS®
MLS Number: 378394
APN: 28-05-15-4-001-045
Disclaimer: Certain information contained herein is derived from information provided by parties other than Homes.com. All information provided is deemed reliable, but is not guaranteed to be accurate and should be independently verified.
IDX information is provided exclusively for personal, non-commercial use, and may not be used for any purpose other than to identify prospective properties consumers may be interested in purchasing. Information is deemed reliable but not guaranteed.
Ask me questions while you tour the home.