
David Zamarron
CENTRAL REAL ESTATE MT PLEASANT, INC.
(989) 546-4180
116 Total Sales
53 in Mount Pleasant
$15K - $310K Price Range
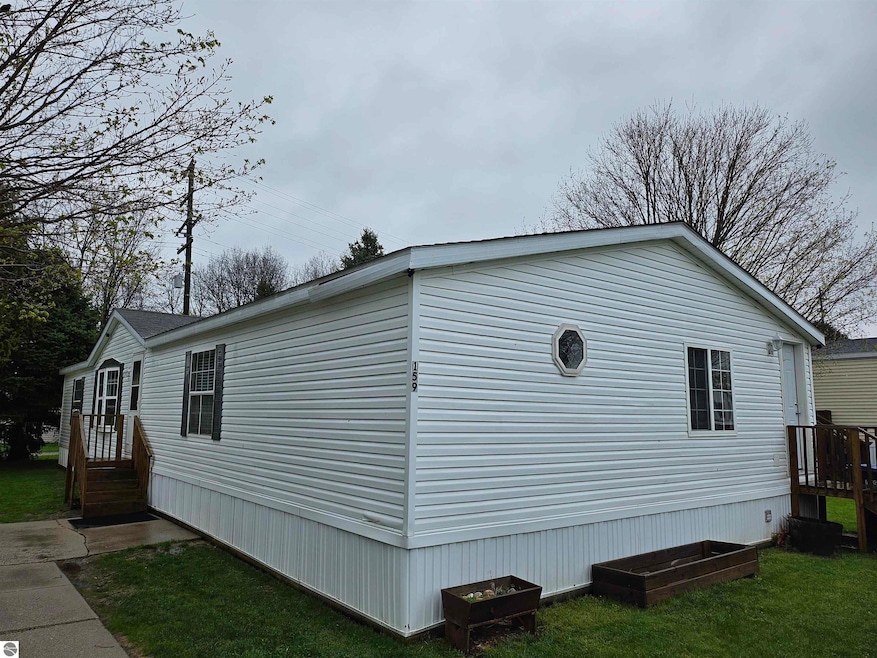
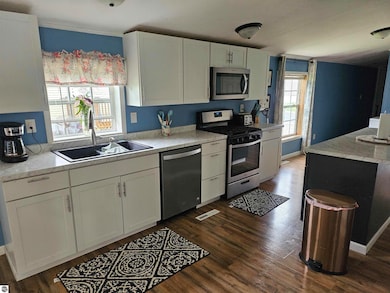
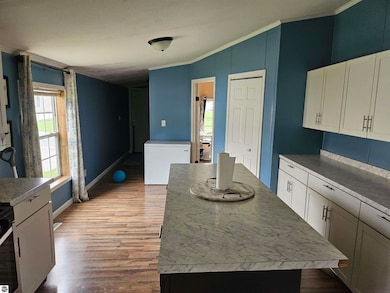
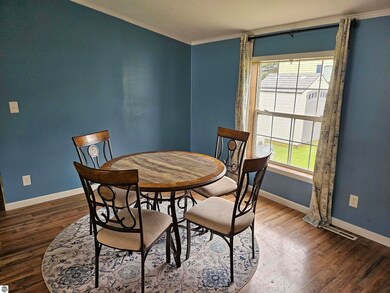
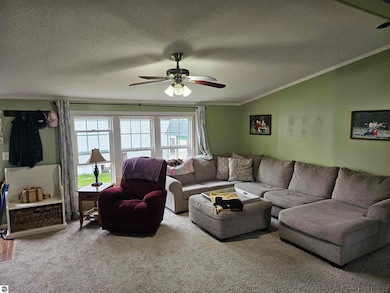
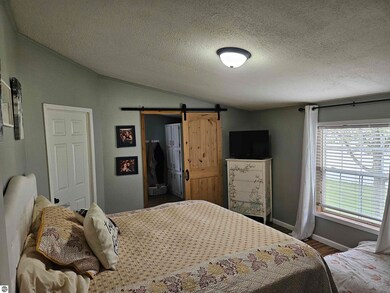
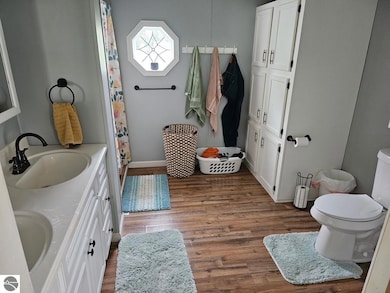
Make yourself at home here in this beautifully maintained 4 Bedroom, 2 Bath manufactured home in Isabella Village Mobile Home Park! Home features family-sized living room, spacious kitchen with island and appliances, dining area, primary bedroom with private bath, plus 3 additional bedrooms and second full bath. Close to downtown, schools, and shopping.
Last Agent to Sell the Property
CENTRAL REAL ESTATE MT PLEASANT, INC. License #6501102512 Listed on: 05/06/2025
Last Buyer's Agent
CENTRAL REAL ESTATE MT PLEASANT, INC. License #6501102512 Listed on: 05/06/2025
David Zamarron
CENTRAL REAL ESTATE MT PLEASANT, INC.
(989) 546-4180
116 Total Sales
53 in Mount Pleasant
$15K - $310K Price Range
Mo Bringard
NextHome Park Place Homes Group
(989) 625-9938
138 Total Sales
1 in Mount Pleasant
$176,000 Price
Tia Williams-Pung
FIVE STAR REAL ESTATE - MT. PLEASANT
(989) 567-3130
151 Total Sales
72 in Mount Pleasant
$15K - $685K Price Range
Pat Zamarron
CENTRAL REAL ESTATE MT PLEASANT, INC.
(989) 546-3090
297 Total Sales
112 in Mount Pleasant
$15K - $950K Price Range
Patrick Pnacek
MID-LAND REALTORS
(989) 264-1765
33 Total Sales
1 in Mount Pleasant
$75,000 Price
Travis Quist
REMAX Central
(231) 468-6906
128 Total Sales
1 in Mount Pleasant
$200,000 Price
We collect this data history from publicly available records. To have your information removed, we recommend requesting removal directly through your county’s website.
| Date | Event | Price | List to Sale | Price per Sq Ft |
|---|---|---|---|---|
| 06/27/2025 06/27/25 | Sold | $59,900 | -1.6% | $31 / Sq Ft |
| 06/06/2025 06/06/25 | Price Changed | $60,900 | -10.3% | $32 / Sq Ft |
| 05/22/2025 05/22/25 | Price Changed | $67,900 | -2.9% | $36 / Sq Ft |
| 05/06/2025 05/06/25 | For Sale | $69,900 | -- | $37 / Sq Ft |
We collect this data history from publicly available records. To have your information removed, we recommend requesting removal directly through your county’s website.
| Year | Tax Paid | Tax Assessment Tax Assessment Total Assessment is a certain percentage of the fair market value that is determined by local assessors to be the total taxable value of land and additions on the property. | Land | Improvement |
|---|---|---|---|---|
| 2025 | $0 | $0 | $0 | $0 |
| 2024 | $0 | $0 | $0 | $0 |
| 2023 | $0 | $0 | $0 | $0 |
| 2022 | $0 | $0 | $0 | $0 |
| 2020 | $0 | $0 | $0 | $0 |
Seller's Agent in 2025
Pat Zamarron
CENTRAL REAL ESTATE MT PLEASANT, INC.
(989) 773-6000
297 Total Sales
Source: Northern Great Lakes REALTORS® MLS
MLS Number: 1933346
Disclaimer: Certain information contained herein is derived from information provided by parties other than Homes.com. All information provided is deemed reliable, but is not guaranteed to be accurate and should be independently verified.
The information in this listing was gathered from third-party sources including the seller. Northern Great Lakes REALTORS® MLS and its subscribers disclaim any and all representations or warranties as to the accuracy of this information.
Copyright 2026 Northern Great Lakes REALTORS® MLS. All Rights Reserved.
Ask me questions while you tour the home.