
Leila Modetz
EXP Realty Main
(947) 500-3388
143 Total Sales
2 in Macomb
$425K - $510K Price Range
Estimated Value: $652,425
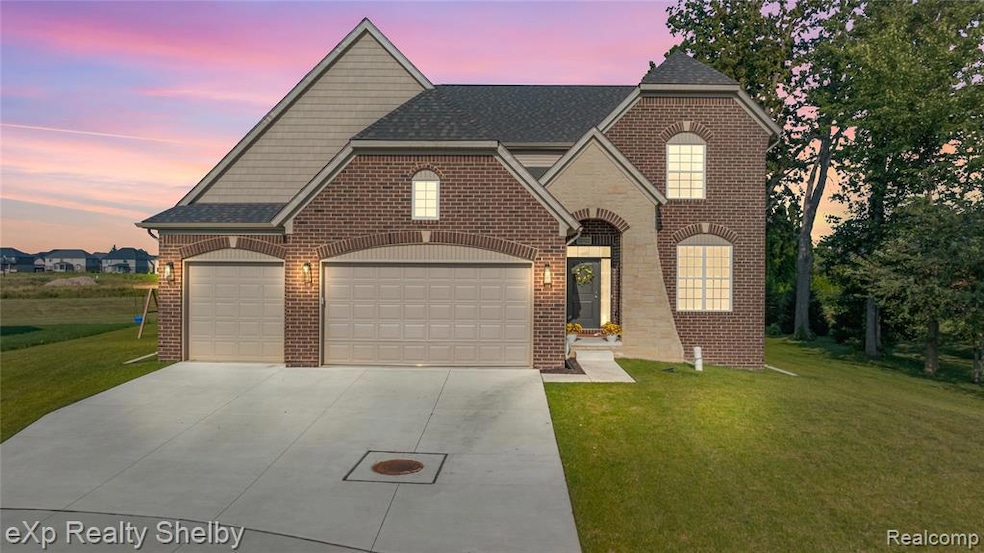
VISIT OUR OPEN HOUSE FOR SPECIAL PRICING JUST MADE ON 8-3-25! Welcome to this exceptional 2024-built colonial offering over 3,020 square feet of thoughtfully designed living space on a one-of-a-kind home site. Nestled on a private cul-de-sac and backing to a tranquil creek, this over half-acre lot provides the perfect balance of space, privacy, and nature—right in the heart of Macomb Township. Inside, you'll find soaring 9-foot ceilings on the main floor and an open-concept layout perfect for modern living. The spacious kitchen is a dream come true with a massive island, large walk-in pantry, and a nearby planning center—ideal for staying organized or working from home. Quartz Countertops and stainless steel appliances complete this ideal kitchen. The open great room features a cozy stone fireplace and flows beautifully into the expansive dining area with a door-wall that leads to a gorgeous covered patio—perfect for indoor/outdoor entertaining. A flexible main floor room offers endless possibilities as a home office, playroom, or guest space. The everyday entry off the 3-car garage includes a convenient boot bench with cubbies—designed for real life. Upstairs, the luxurious owner’s suite is a true retreat, complete with a spa-like bath featuring a soaking tub, separate shower, and two walk-in closets. Three additional generously sized bedrooms and a second-floor laundry room provide both comfort and functionality. The extra-deep basement includes an egress window and is prepped for a future bath—just waiting to be finished to your liking. With its incredible layout, high-end finishes, and unbeatable location, this is a rare opportunity you don’t want to miss. Schedule your showing today!
Last Agent to Sell the Property
EXP Realty Shelby Twp License #6501250792 Listed on: 07/10/2025
We collect this data history from publicly available records. To have your information removed, we recommend requesting removal directly through your county’s website.
Leila Modetz
EXP Realty Main
(947) 500-3388
143 Total Sales
2 in Macomb
$425K - $510K Price Range
Salvatore Delisi
Select RE Prof - James Ray & Associates
(586) 203-3826
117 Total Sales
14 in Macomb
$284K - $620K Price Range
Sotero Lopez II
EXP Realty LLC
(586) 600-8416
162 Total Sales
3 in Macomb
$360K - $541K Price Range
Karen Walls
REMAX City Centre
(734) 838-4354
115 Total Sales
1 in Macomb
$496,000 Price
Stephanie Janiga
Keller Williams Advantage
(734) 390-4446
58 Total Sales
2 in Macomb
$412,500 Price Range
Robert Kluck
Professional Leasing & Sales
(586) 619-8812
201 Total Sales
5 in Macomb
$225K - $530K Price Range
We collect this data history from publicly available records. To have your information removed, we recommend requesting removal directly through your county’s website.
| Date | Buyer | Sale Price | Title Company |
|---|---|---|---|
| $605,000 | None Listed On Document | ||
| Tre Homes Llc | -- | First American Title | |
| Odonohue Daniel | $649,900 | First American Title |
We collect this data history from publicly available records. To have your information removed, we recommend requesting removal directly through your county’s website.
| Date | Status | Borrower | Loan Amount |
|---|---|---|---|
| Open | $305,000 | ||
| Closed | Odonohue Daniel | $584,910 |
We collect this data history from publicly available records. To have your information removed, we recommend requesting removal directly through your county’s website.
| Date | Event | Price | List to Sale | Price per Sq Ft | Prior Sale |
|---|---|---|---|---|---|
| 09/04/2025 09/04/25 | Sold | $605,000 | +0.9% | $200 / Sq Ft | |
| 08/14/2025 08/14/25 | Pending | -- | -- | -- | |
| 08/03/2025 08/03/25 | Price Changed | $599,900 | -4.8% | $199 / Sq Ft | |
| 07/18/2025 07/18/25 | For Sale | $629,900 | -3.1% | $209 / Sq Ft | |
| 08/06/2024 08/06/24 | Sold | $649,900 | 0.0% | $215 / Sq Ft | View Prior Sale |
| 07/08/2024 07/08/24 | Pending | -- | -- | -- | |
| 05/15/2024 05/15/24 | For Sale | $649,900 | -- | $215 / Sq Ft |
We collect this data history from publicly available records. To have your information removed, we recommend requesting removal directly through your county’s website.
| Year | Tax Paid | Tax Assessment Tax Assessment Total Assessment is a certain percentage of the fair market value that is determined by local assessors to be the total taxable value of land and additions on the property. | Land | Improvement |
|---|---|---|---|---|
| 2026 | $9,368 | $303,700 | $0 | $0 |
| 2025 | $5,968 | $290,700 | $0 | $0 |
| 2024 | $50 | $283,000 | $0 | $0 |
| 2023 | $1,845 | $103,700 | $0 | $0 |
| 2022 | $288 | $45,000 | $0 | $0 |
Seller's Agent in 2025
David Petrouleas
EXP Realty Shelby Twp
(313) 418-3800
67 Total Sales
Buyer's Agent in 2025
Nicole Cross
(586) 484-1393
115 Total Sales
Seller's Agent in 2024
Linda Glembocki
Epique Realty
(248) 761-6844
59 Total Sales
Buyer's Agent in 2024
Ryan Kain
RE/MAX
(734) 626-7815
321 Total Sales
Source: Realcomp
MLS Number: 20251015910
APN: 20-08-16-130-063
Disclaimer: Certain information contained herein is derived from information provided by parties other than Homes.com. All information provided is deemed reliable, but is not guaranteed to be accurate and should be independently verified.
IDX provided courtesy of Realcomp II Ltd. via Ten-X and MLS
Copyright 2026 Realcomp II Ltd. Shareholders
IDX information is provided exclusively for consumers' personal, noncommercial use and may not be used for any purpose other than to identify prospective properties consumers may be interested in purchasing. The accuracy of all information, regardless of source, is not guaranteed or warranted. All information should be independently verified.
Listing Information presented by local MLS brokerage: Ten-X, local REALTOR®- Arlene Richardson - (888)-952-6393
Ask me questions while you tour the home.