
Jamie Purvis
RE/MAX Executive
(980) 271-3189
155 Total Sales
2 in Stanley
$80K - $175K Price Range
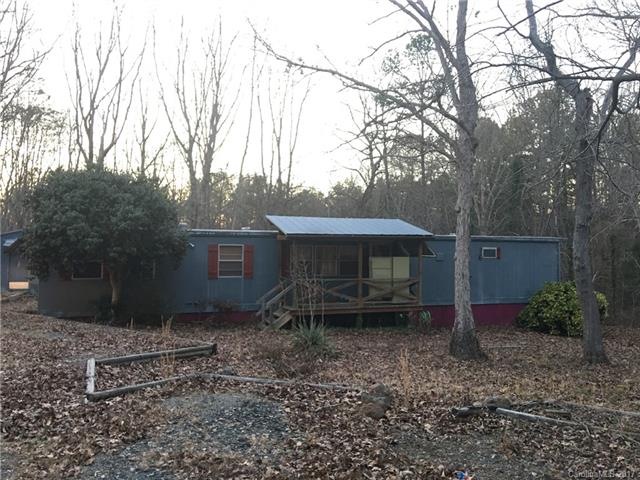
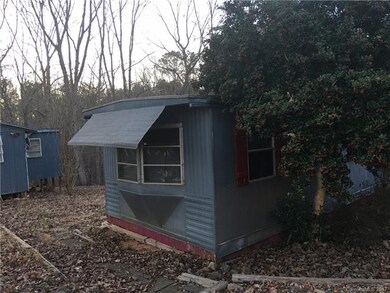
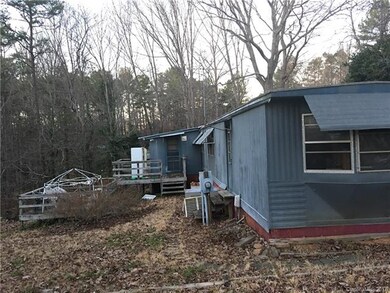
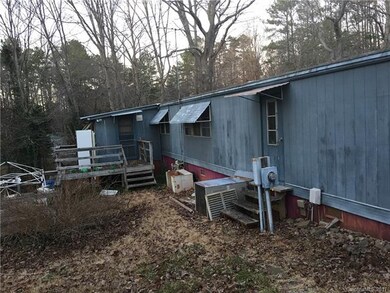
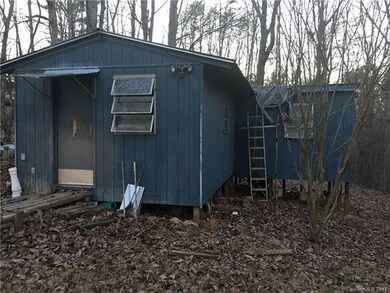
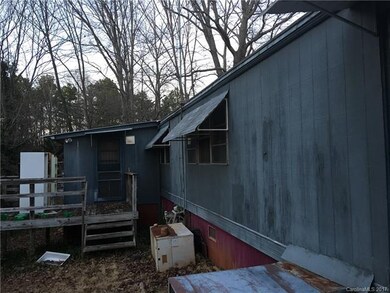
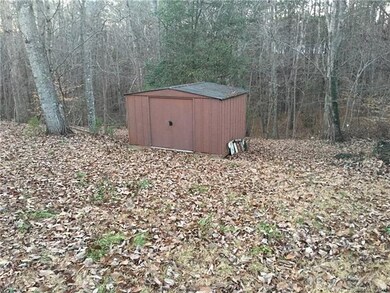
Awesome price for a cute fixer-upper! Selling "AS-IS"
Last Agent to Sell the Property
Bradley Real Estate and Development License #246380 Listed on: 04/11/2017
Last Buyer's Agent
Bradley Real Estate and Development License #246380 Listed on: 04/11/2017
Jamie Purvis
RE/MAX Executive
(980) 271-3189
155 Total Sales
2 in Stanley
$80K - $175K Price Range
Kristi Vernon
Keller Williams Lake Norman
(980) 890-4493
108 Total Sales
1 in Stanley
$249,900 Price
Brian English
Realty One Group Revolution
(980) 890-4792
100 Total Sales
1 in Stanley
$388,650 Price
Violet Arth
Coldwell Banker Mountain View
(980) 842-6788
39 Total Sales
2 in Stanley
$300K - $310K Price Range
Akilah Yaminah Walton
ERA Live Moore
(440) 797-4231
33 Total Sales
4 in Stanley
$390K - $430K Price Range
Anthony Swain
COMPASS
(570) 667-6898
54 Total Sales
1 in Stanley
$355,000 Price
We collect this data history from publicly available records. To have your information removed, we recommend requesting removal directly through your county’s website.
| Date | Buyer | Sale Price | Title Company |
|---|---|---|---|
| -- | -- |
We collect this data history from publicly available records. To have your information removed, we recommend requesting removal directly through your county’s website.
| Date | Event | Price | List to Sale | Price per Sq Ft |
|---|---|---|---|---|
| 06/14/2017 06/14/17 | Sold | $16,000 | -35.7% | $18 / Sq Ft |
| 06/02/2017 06/02/17 | Pending | -- | -- | -- |
| 04/11/2017 04/11/17 | For Sale | $24,900 | -- | $28 / Sq Ft |
We collect this data history from publicly available records. To have your information removed, we recommend requesting removal directly through your county’s website.
| Year | Tax Paid | Tax Assessment Tax Assessment Total Assessment is a certain percentage of the fair market value that is determined by local assessors to be the total taxable value of land and additions on the property. | Land | Improvement |
|---|---|---|---|---|
| 2026 | $77 | $30,230 | $22,090 | $8,140 |
| 2025 | $79 | $30,230 | $22,090 | $8,140 |
| 2024 | $79 | $30,230 | $22,090 | $8,140 |
| 2023 | $77 | $30,230 | $22,090 | $8,140 |
| 2022 | $25 | $22,100 | $18,930 | $3,170 |
| 2021 | $25 | $22,100 | $18,930 | $3,170 |
| 2019 | $253 | $27,120 | $18,930 | $8,190 |
| 2018 | $273 | $28,785 | $23,105 | $5,680 |
| 2017 | $277 | $28,785 | $23,105 | $5,680 |
| 2016 | $277 | $29,195 | $0 | $0 |
| 2014 | $285 | $30,369 | $27,005 | $3,364 |
Seller's Agent in 2017
Carol Bradley
Bradley Real Estate and Development
(704) 400-6043
58 Total Sales
Source: Canopy MLS
MLS Number: CAR3215899
Disclaimer: Certain information contained herein is derived from information provided by parties other than Homes.com. All information provided is deemed reliable, but is not guaranteed to be accurate and should be independently verified.
All data is obtained from various sources and may not have been verified by broker or MLS GRID. Supplied Open House Information is subject to change without notice. All information should be independently reviewed and verified for accuracy. Properties may or may not be listed by the office/agent presenting the information. Some IDX listings have been excluded from this website.
Based on information submitted to the MLS GRID
Listings courtesy of Canopy MLS as distributed by MLS GRID
Ask me questions while you tour the home.