
Tony Zowd
Coldwell Banker Realty
(667) 213-5551
263 Total Sales
2 in Harper's Choice
$355K - $445K Price Range


Estimated Value: $428,000 - $480,793
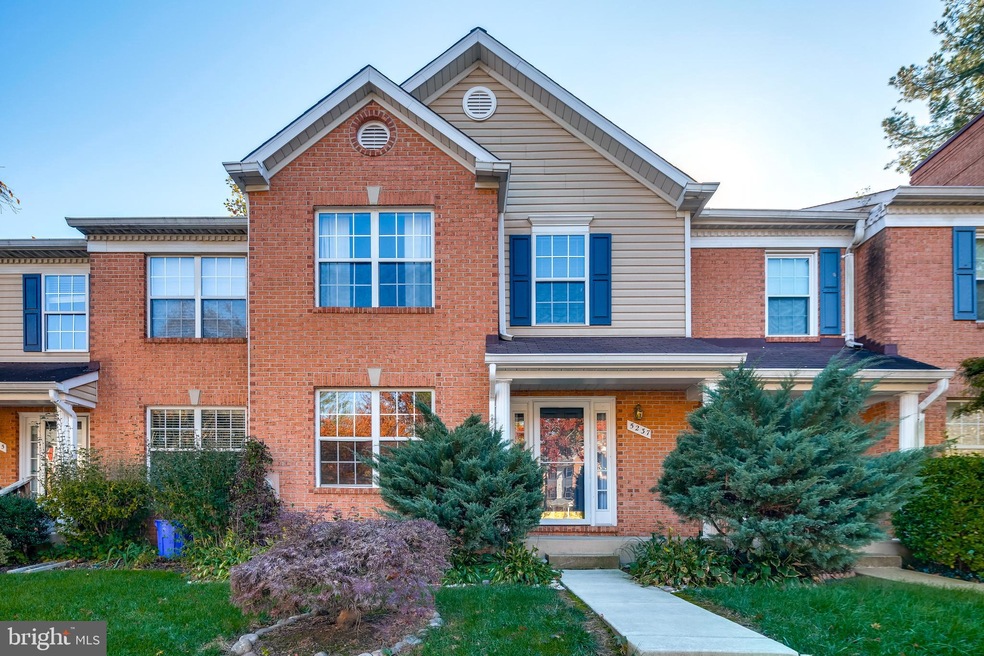
Beautiful and spacious townhouse! Gleaming hardwood floors on the main level. Open floor plan. HUGE rear kitchen with island and work space, as well as space for a table. French doors to a deck overlooking community space. Vaulted ceilings in the owner's suite, with double vanity, corner soaking tub, and separate shower. Two additional bedrooms and full bathroom. Finished lower level with powder room, fireplace, and walkout. Great spaces for entertaining! Nice utility room with storage space. Close to Cedar Lane Park, Columbia dog park, and commuter routes. Excellent value and wonderful amenities! CPRA $984.98 annually. Offer deadline Monday November 15 at 12pm.
Last Agent to Sell the Property
(410) 730-6100 courtney@odumrealestate.com RE/MAX Realty Group Brokerage Phone: 4107306100 Listed on: 11/11/2021
Last Buyer's Agent
(410) 705-6295 davidb@hyattcompany.com Hyatt & Company Real Estate, LLC License #648716
We collect this data history from publicly available records. To have your information removed, we recommend requesting removal directly through your county’s website.
Tony Zowd
Coldwell Banker Realty
(667) 213-5551
263 Total Sales
2 in Harper's Choice
$355K - $445K Price Range
Bob Lucido
Keller Williams Lucido Agency
(667) 303-1729
2,563 Total Sales
27 in Harper's Choice
$200K - $1.5M Price Range
Michelle Boucher
Compass
(443) 543-8829
116 Total Sales
6 in Harper's Choice
$200K - $1.1M Price Range
Jenn Bonk
Cummings & Co. Realtors
(667) 771-6583
172 Total Sales
1 in Harper's Choice
$290,000 Price
Trent Gladstone
The KW Collective
(667) 218-4642
262 Total Sales
1 in Harper's Choice
$575,000 Price
Kristi Neidhardt
Northrop Realty
(667) 802-2581
162 Total Sales
1 in Harper's Choice
$875,000 Price
We collect this data history from publicly available records. To have your information removed, we recommend requesting removal directly through your county’s website.
| Date | Buyer | Sale Price | Title Company |
|---|---|---|---|
| $425,000 | New Title Company Name | ||
| Gilpin Deryck | $425,000 | Results Title & Escrow Llc | |
| Simmonds James | $333,000 | First American Title Ins Co | |
| Michael Williams | $302,000 | -- | |
| Williams Michael | $302,000 | -- | |
| Lee Ho Seok | $170,900 | -- |
We collect this data history from publicly available records. To have your information removed, we recommend requesting removal directly through your county’s website.
| Date | Status | Borrower | Loan Amount |
|---|---|---|---|
| Open | $63,750 | ||
| Open | Gilpin Deryck | $340,000 | |
| Closed | Gilpin Deryck | $340,000 | |
| Previous Owner | Williams Michael B | $38,600 | |
| Previous Owner | Williams Michael B | $312,000 | |
| Previous Owner | Williams Michael B | $54,300 | |
| Previous Owner | Williams Michael B | $289,600 |
We collect this data history from publicly available records. To have your information removed, we recommend requesting removal directly through your county’s website.
| Date | Event | Price | List to Sale | Price per Sq Ft |
|---|---|---|---|---|
| 12/28/2021 12/28/21 | Sold | $425,000 | +6.3% | $194 / Sq Ft |
| 11/15/2021 11/15/21 | Pending | -- | -- | -- |
| 11/11/2021 11/11/21 | For Sale | $400,000 | 0.0% | $183 / Sq Ft |
| 11/06/2019 11/06/19 | Rented | $2,300 | 0.0% | -- |
| 11/05/2019 11/05/19 | Under Contract | -- | -- | -- |
| 10/24/2019 10/24/19 | Price Changed | $2,300 | -4.2% | $1 / Sq Ft |
| 10/13/2019 10/13/19 | For Rent | $2,400 | +14.3% | -- |
| 02/01/2015 02/01/15 | Rented | $2,100 | 0.0% | -- |
| 01/03/2015 01/03/15 | Under Contract | -- | -- | -- |
| 11/29/2014 11/29/14 | For Rent | $2,100 | -- | -- |
We collect this data history from publicly available records. To have your information removed, we recommend requesting removal directly through your county’s website.
| Year | Tax Paid | Tax Assessment Tax Assessment Total Assessment is a certain percentage of the fair market value that is determined by local assessors to be the total taxable value of land and additions on the property. | Land | Improvement |
|---|---|---|---|---|
| 2026 | $5,322 | $381,600 | $0 | $0 |
| 2025 | $5,355 | $352,300 | $0 | $0 |
| 2024 | $5,097 | $323,000 | $145,000 | $178,000 |
| 2023 | $4,887 | $311,900 | $0 | $0 |
| 2022 | $4,688 | $300,800 | $0 | $0 |
| 2021 | $4,864 | $289,700 | $120,000 | $169,700 |
| 2020 | $4,744 | $289,700 | $120,000 | $169,700 |
| 2019 | $4,177 | $289,700 | $120,000 | $169,700 |
| 2018 | $4,810 | $328,200 | $122,600 | $205,600 |
| 2017 | $4,704 | $328,200 | $0 | $0 |
| 2016 | $1,076 | $320,467 | $0 | $0 |
| 2015 | $1,076 | $316,600 | $0 | $0 |
| 2014 | $878 | $314,433 | $0 | $0 |
Seller's Agent in 2021
Courtney Odum-Duncan
Remax 100
(443) 838-3782
9 in this area
142 Total Sales
Buyer's Agent in 2021
David Buchman
Hyatt & Company Real Estate, LLC
(443) 535-3595
1 in this area
107 Total Sales
Buyer's Agent in 2015
Stephanie Henry
Keller Williams Flagship
(410) 961-0312
17 Total Sales
Seller's Agent in 2014
Brian Pakulla
Red Cedar Real Estate, LLC
(410) 340-8666
3 in this area
312 Total Sales
Source: Bright MLS
MLS Number: MDHW2006820
APN: 15-093412
Disclaimer: Certain information contained herein is derived from information provided by parties other than Homes.com. All information provided is deemed reliable, but is not guaranteed to be accurate and should be independently verified.
The data relating to real estate for sale on this website appears in part through the BRIGHT Internet Data Exchange program, a voluntary cooperative exchange of property listing data between licensed real estate brokerage firms, and is provided by BRIGHT through a licensing agreement.
Listing information is from various brokers who participate in the Bright MLS IDX program and not all listings may be visible on the site.
The property information being provided on or through the website is for the personal, non-commercial use of consumers and such information may not be used for any purpose other than to identify prospective properties consumers may be interested in purchasing.
Some properties which appear for sale on the website may no longer be available because they are for instance, under contract, sold or are no longer being offered for sale.
Property information displayed is deemed reliable but is not guaranteed.
Copyright 2026 Bright MLS, Inc.
Ask me questions while you tour the home.