NOT LISTED FOR SALE

Estimated Value: $217,093

3 Beds
2.5 Baths
1,735 Sq Ft
$125/Sq Ft Est. Value

Sale Details

Date Sold: December 17, 2024

Current estimated payment $1,413 / mo

5 Days on Market

Highlights

  • Second Garage
  • Attic
  • No HOA
  • Cathedral Ceiling
  • 1 Fireplace
  • Covered Patio or Porch

About This Home

As of December 2024

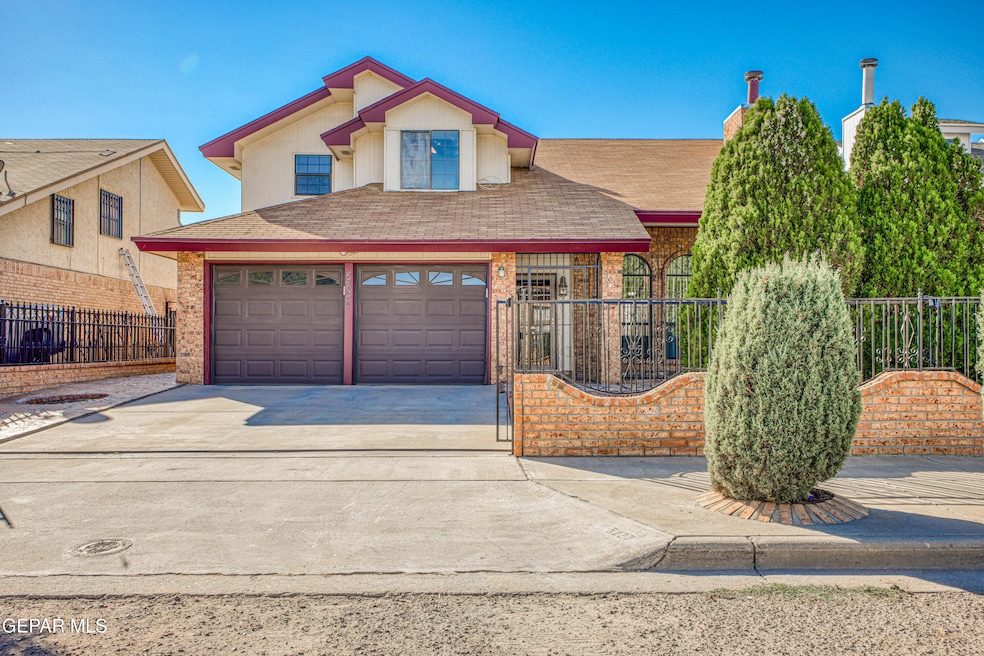
Beautiful 2 story home ready to move in, all bedrooms upstairs,many updates, carpet just replaced 10/24, property blocks away from I-54, well protected, wrought iron all around,, easy to show , vacant on SentryLock,

Last Agent to Sell the Property

Domitila R Serrano

Haggerty Company License #0422376 Listed on: 10/28/2024

Last Buyer's Agent

Brian Burds

eXp Realty LLC License #0550596

eXp Realty LLC
Create a Home Valuation Report for This Property
The Home Valuation Report is an in-depth analysis detailing your home's value as well as a comparison with similar homes in the area

Home Details

Home Type

  • Single Family

Est. Annual Taxes

  • $5,628

Year Built

  • Built in 1990

Lot Details

  • 5,000 Sq Ft Lot
  • East Facing Home
  • Wrought Iron Fence
  • Front Yard Fenced and Back Yard
  • Privacy Fence
  • Xeriscape Landscape
  • Property is zoned A1

Home Design

  • Brick Exterior Construction
  • Shingle Roof
  • Stucco Exterior

Interior Spaces

  • 1,735 Sq Ft Home
  • 2-Story Property
  • Cathedral Ceiling
  • Ceiling Fan
  • Recessed Lighting
  • 1 Fireplace
  • Blinds
  • Living Room
  • Dining Room
  • Washer and Gas Dryer Hookup
  • Attic

Kitchen

  • Country Kitchen
  • Convection Oven
  • Range Hood
  • Dishwasher
  • Ceramic Countertops
  • Laminate Countertops
  • Glass Frame Cabinet
  • Raised Panel Cabinets
  • Disposal

Flooring

  • Carpet
  • Tile

Bedrooms and Bathrooms

  • 3 Bedrooms
  • Primary Bedroom Upstairs
  • Cultured Marble Bathroom Countertops
  • Bathtub and Shower Combination in Primary Bathroom

Home Security

  • Window Bars With Quick Release
  • Window Bars
  • Alarm System
  • Fire and Smoke Detector

Parking

  • Attached Garage
  • Second Garage

Outdoor Features

  • Balcony
  • Covered Patio or Porch

Schools

  • Bradley Elementary School
  • Charles Middle School
  • Andress High School

Utilities

  • Evaporated cooling system
  • Forced Air Heating System
  • Heating System Uses Natural Gas
  • Gas Water Heater
  • Cable TV Available

Community Details

  • No Home Owners Association
  • Built by Saratoga Builders
  • Cooperstown Subdivision

Listing and Financial Details

  • Assessor Parcel Number C76299902201100

Home Details

Home Type

Single Family

Est. Annual Taxes

$5,628

Year Built

Built in 1990

Lot Details

5,000 Sq Ft Lot

Listing Details

  • Property Type: Residential
  • Property Sub Type: Single Family Residence
  • Year Built: 1990
  • ResoLaundryFeatures: Electric Dryer Hookup, Gas Dryer Hookup, Washer Hookup
  • ResoLotFeatures: Standard Lot
  • ResoPoolFeatures: None
  • Subdivision Name: Cooperstown
  • Directions: NE, off I-54 and Sean Haggerty, turn right on Sean Haggerty, down two blocks, left on Roger Maris
  • Architectural Style: 2 Story
  • ResoWindowFeatures: Blinds, Bars w/Release, Security Bars
  • Location Tax Legal:Zoning2: A1
  • Location Tax Legal:Elementary School: Bradley
  • Location Tax Legal:Middle School: Charles
  • Location Tax Legal:High School: Andress
  • Location Tax Legal:Apx Yearly Taxes: 5628.0
  • Location Tax Legal:Tax Year2: 2023
  • Location Tax Legal:Parcel ID: C76299902201100
  • General Property Info:Apx Acres2: 0.11
  • General Property Info:Builder Name: Saratoga Builders
  • General Property Info:Construction Phase: Finish
  • General Property Info:Pool on Property: No
  • General Property Info:Defects: Owner Not Aware
  • General Property Info:Half Baths: 1
  • General Property Info:Maid_squote_s Room: No
  • General Property Info:Fireplace: Yes
  • General Property Info:_pound_ Fireplaces: 1
  • General Property Info:Laundry Room Location: Garage
  • General Property Info:HOA: No
  • Water:City5: Yes
  • Flooring:Carpet: Yes
  • Flooring:Tile2: Yes
  • Garage:Double Attached: Yes
  • Patio Features:Covered: Yes
  • General Property Info:House Faces: East
  • Kitchen Lighting:Recessed: Yes
  • Roof:Shingle: Yes
  • Cabinets:Raised Panel: Yes
  • WindowsTreatments:Blinds: Yes
  • Cooling:Ceiling Fan(s): Yes
  • Appliances Refrigerators: Yes
  • Kitchen Cntrp Backsplashes:Laminate3: Yes
  • Cooling:Evaporative Cooling: Yes
  • Landscape:Xeriscape: Yes
  • Kitchen Cntrp Backsplashes:Ceramic Tile2: Yes
  • WindowsTreatments:Bars wRelease: Yes
  • Laundry:Washer Hookup: Yes
  • Fencing:Front Yard: Yes
  • WindowsTreatments:Security Bars: Yes
  • Cabinets:Glass Frame: Yes
  • Laundry Electric Dryer Hookup: Yes
  • Laundry Gas Dryer Hookup: Yes
  • Style 2 Story: Yes
  • Special Features: VirtualTour

Interior Features

  • Interior Amenities: Alarm System, Attic, Cable TV, Cathedral Ceilings, Ceiling Fan(s), Country Kitchen, Dining Room, Live-In Room, Master Up, MB Shower/Tub, Pantry, Smoke Alarm(s)
  • Exterior Features: Wall Privacy, Security Wrought Iron, Balcony, Back Yard Access
  • Flooring: Tile, Carpet
  • Full Bathrooms: 2
  • Half Bathrooms: 1
  • Total Bedrooms: 3
  • Fireplaces: 1
  • Contract Information:Total Baths: 3.0
  • General Property Info:_pound_ Bedrooms: 3
  • Appliances Dishwasher: Yes
  • Interior Features:Ceiling Fan(s)2: Yes
  • Interior Features:Dining Room: Yes
  • Interior Features:Live-In Room: Yes
  • Interior Features:Pantry: Yes
  • Interior Features:Smoke Alarms: Yes
  • Appliances:Gas Water Heater: Yes
  • Interior Features:Cathedral Ceiling(s): Yes
  • Interior Features:Master Up: Yes
  • Bath Vanities:Cultured Marble: Yes
  • Interior Features:Alarm System: Yes
  • Interior Features:Cable TV2: Yes
  • Appliances:Range Hood: Yes
  • Interior Features:MB ShowerTub: Yes
  • Interior Features:Attic: Yes
  • Interior Features:Country Kitchen: Yes
  • Appliances:Convection Oven: Yes

Exterior Features

  • Roof: Shingle
  • Builder Name: Saratoga Builders
  • Acres: 0.11
  • Pool Private: No
  • Construction Type: Brick, Stucco, Brick Veneer
  • Direction Faces: East
  • Patio And Porch Features: Covered
  • Construction:Stucco2: Yes
  • Exterior Features:Back Yard Access: Yes
  • Construction:Brick2: Yes
  • Exterior Features:Balcony: Yes
  • Exterior Features:Wall Privacy: Yes
  • Construction:Brick Veneer: Yes
  • Exterior Features:Security Wrought Iron: Yes

Garage/Parking

  • Other Structures:Garage(s): Yes

Utilities

  • Appliances: Convection Oven, Dishwasher, Disposal, Gas Water Heater, Range Hood, Refrigerator
  • Cooling: Ceiling Fan(s), Evaporative Cooling
  • Heating: Natural Gas, Forced Air
  • Sewer: City
  • Cooling Y N: Yes
  • HeatingYN: Yes
  • Water Source: City
  • Sewer:City4: Yes
  • Heating:Forced Air: Yes
  • Heating:Natural Gas2: Yes

Condo/Co-op/Association

  • Association: No

Schools

  • Junior High Dist: El Paso
  • Middle Or Junior School: Charles

Lot Info

  • Parcel Number: C76299902201100
  • Fencing: Front Yard
  • Zoning: A1
  • Lot Size Sq Ft: 5000.0
  • ResoLotSizeUnits: Acres
  • ResoLotSizeUnits: Acres

Tax Info

  • Year: 2023
  • Tax Annual Amount: 5628.0

MLS Schools

  • Elementary School: Bradley
  • HighSchool: Andress

Home Values in the Area

Source: Public Records

Average Home Value in this Area


Source: Public Records

Agents Specializing in Cooperstown, TX

See All Agents

Property History

We collect this data history from publicly available records. To have your information removed, we recommend requesting removal directly through your county’s website.

Date Event Price List to Sale Price per Sq Ft
12/17/2024 12/17/24 Sold -- -- --
11/02/2024 11/02/24 Pending -- -- --
10/28/2024 10/28/24 For Sale $212,000 -- $122 / Sq Ft
Source: Greater El Paso Association of REALTORS®

Agents Affiliated with this Home

  • Section Image
  • Section Image
See All Agents

Map

Source: Greater El Paso Association of REALTORS®

MLS Number: 911282

Greater El Paso Association of REALTORS®

APN: C762-999-0220-1100

Your Personal Tour Guide

Ask me questions while you tour the home.