
Eric Raymo
EXP Realty LLC
(810) 642-4366
170 Total Sales
2 in Algonac
$192K - $203K Price Range
Estimated Value: $405,413
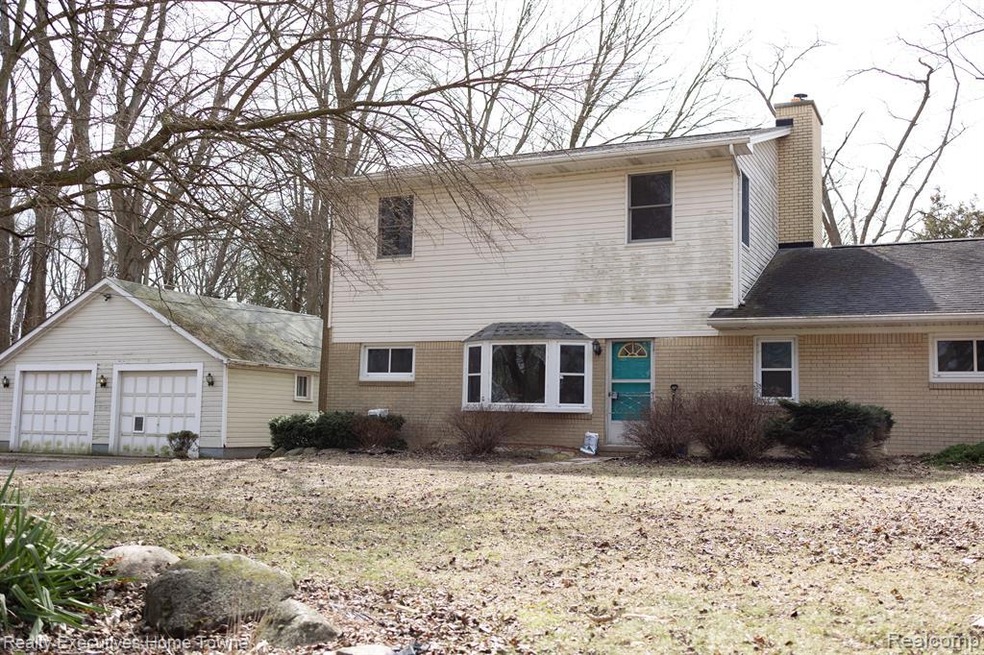
Come check out this 2 story home that is perfect for a growing family. 5 bedrooms with 3 full bathrooms (could be 4 BR with an office on main level). Directly across the street from Algonac Jr/Sr High School. The kids won't be late for school here!. 3.8 acres, corner parcel with splits available if desired. 2 ponds in the back. Beautifully appointed kitchen with breakfast bar the overlooks a pond. A balcony upstairs off the master bedroom enjoys a southerly view for sunshine and morning coffee. The master bath is large and very well done. Main bath on main level has built in tub and a separate shower, all done in ceramic tile. The home has a whole home security system that can be transferred to the new owners. This could be the one for your family! Make your appointment to view this unique home today!
Last Agent to Sell the Property
Realty Executives Home Towne License #6501427082 Listed on: 03/13/2025
Last Buyer's Agent
Berkshire Hathaway HomeServices Kee Realty NB License #6501274434
We collect this data history from publicly available records. To have your information removed, we recommend requesting removal directly through your county’s website.
Eric Raymo
EXP Realty LLC
(810) 642-4366
170 Total Sales
2 in Algonac
$192K - $203K Price Range
Donna Hazlewood
KW Platinum Port Huron
(810) 216-8942
159 Total Sales
4 in Algonac
$80K - $300K Price Range
Mark Kent
Berkshire Hathaway HomeServices Kee Realty Bham
(947) 886-8028
97 Total Sales
1 in Algonac
$435,000 Price
Carol Lukity
Berkshire Hathaway HomeServices Kee Realty
(517) 701-2716
257 Total Sales
1 in Algonac
$130,000 Price
Ken Lipowski
RE/MAX First
(810) 642-3667
82 Total Sales
35 in Algonac
$75K - $625K Price Range
Thomas Zibkowski
Real Estate One Inc-Shelby
(586) 930-6108
282 Total Sales
1 in Algonac
$159,900 Price
We collect this data history from publicly available records. To have your information removed, we recommend requesting removal directly through your county’s website.
| Date | Buyer | Sale Price | Title Company |
|---|---|---|---|
| $405,000 | Service One Title | ||
| Yax Alvin C | -- | None Available |
We collect this data history from publicly available records. To have your information removed, we recommend requesting removal directly through your county’s website.
| Date | Status | Borrower | Loan Amount |
|---|---|---|---|
| Open | $384,750 | ||
| Previous Owner | Yax Alvin | $200,000 | |
| Previous Owner | Yax Alvin C | $84,000 | |
| Previous Owner | Yax Alvin C | $92,000 |
We collect this data history from publicly available records. To have your information removed, we recommend requesting removal directly through your county’s website.
| Date | Event | Price | List to Sale | Price per Sq Ft |
|---|---|---|---|---|
| 04/30/2025 04/30/25 | Sold | $405,000 | -4.7% | $183 / Sq Ft |
| 04/05/2025 04/05/25 | Pending | -- | -- | -- |
| 03/13/2025 03/13/25 | For Sale | $425,000 | -- | $192 / Sq Ft |
We collect this data history from publicly available records. To have your information removed, we recommend requesting removal directly through your county’s website.
| Year | Tax Paid | Tax Assessment Tax Assessment Total Assessment is a certain percentage of the fair market value that is determined by local assessors to be the total taxable value of land and additions on the property. | Land | Improvement |
|---|---|---|---|---|
| 2026 | $2,581 | $132,800 | $0 | $0 |
| 2025 | $1,407 | $116,100 | $0 | $0 |
| 2024 | $1,380 | $109,500 | $0 | $0 |
| 2023 | $1,329 | $104,200 | $0 | $0 |
| 2022 | $2,312 | $95,000 | $0 | $0 |
| 2020 | $2,235 | $86,000 | $86,000 | $0 |
| 2019 | $2,137 | $79,800 | $0 | $0 |
| 2018 | $2,102 | $70,200 | $0 | $0 |
| 2016 | $1,092 | $66,900 | $0 | $0 |
| 2015 | -- | $59,500 | $59,500 | $0 |
| 2014 | -- | $56,300 | $56,300 | $0 |
| 2013 | -- | $55,400 | $0 | $0 |
Seller's Agent in 2025
Anthony Adent
Realty Executives
(810) 824-0716
26 Total Sales
CM
Buyer's Agent in 2025
Cynthia Manciero
Berkshire Hathaway HomeServices Kee Realty NB
(586) 212-1517
29 Total Sales
Source: Realcomp
MLS Number: 20250016735
APN: 14-053-0012-000
Disclaimer: Certain information contained herein is derived from information provided by parties other than Homes.com. All information provided is deemed reliable, but is not guaranteed to be accurate and should be independently verified.
IDX provided courtesy of Realcomp II Ltd. via Ten-X and MLS
Copyright 2026 Realcomp II Ltd. Shareholders
IDX information is provided exclusively for consumers' personal, noncommercial use and may not be used for any purpose other than to identify prospective properties consumers may be interested in purchasing. The accuracy of all information, regardless of source, is not guaranteed or warranted. All information should be independently verified.
Listing Information presented by local MLS brokerage: Ten-X, local REALTOR®- Arlene Richardson - (888)-952-6393
Ask me questions while you tour the home.