
Sylvia S. Gause
COMPASS
(980) 890-9187
86 Total Sales
2 in Lake Hickory
$21K - $499K Price Range

Estimated Value: $361,532

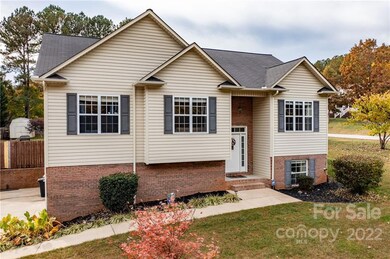
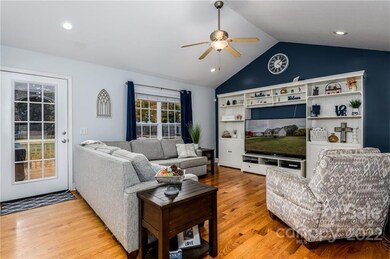
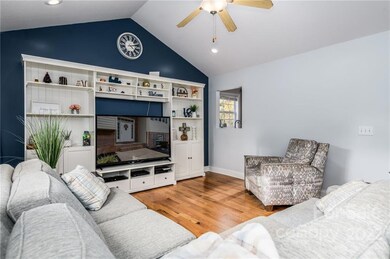
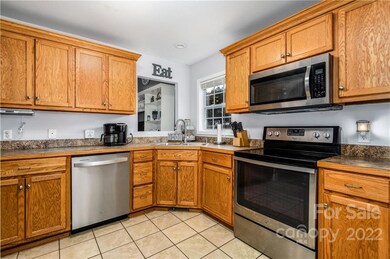
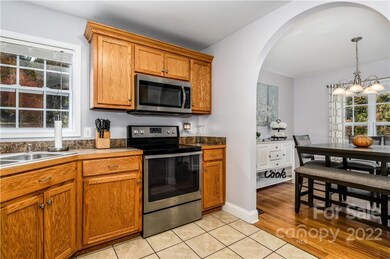
Wonderful home with no city taxes! This home in Crystal Falls is on a large corner lot that is a bit over half an acre. On the main level the home features lots of natural light throughout and has a spacious living room, kitchen with stainless steel appliances including the refrigerator and a great dining room. The laundry is centrally located on this main level and are near two well sized bedrooms that share a bath with the rest of the home. Also included is the primary bedroom with its large bathroom with a dual vanity and a walk-in closet. Downstairs is a flex room so you can have that home gym, office, game room or even a wrapping room, the choice is yours! Also downstairs is an oversized workshop / storage room and a two car garage. The property has a deck off the living room so you can enjoy your morning coffee looking out over your fenced in backyard. Come visit today, you'll be glad you did!
Last Agent to Sell the Property
Weichert, Realtors - Team Metro License #281207 Listed on: 11/01/2022
We collect this data history from publicly available records. To have your information removed, we recommend requesting removal directly through your county’s website.
Sylvia S. Gause
COMPASS
(980) 890-9187
86 Total Sales
2 in Lake Hickory
$21K - $499K Price Range
Cindy Ledbetter
The Marion Agency LLC
(828) 655-7461
95 Total Sales
2 in Lake Hickory
$26K - $365K Price Range
Jon Boyles
Boyles Realty Group
(828) 523-8746
103 Total Sales
9 in Lake Hickory
$128K - $540K Price Range
Mike Morrell
Keller Williams Connected
(980) 319-1841
436 Total Sales
1 in Lake Hickory
$155,480 Price
James Soderberg
The Lake Team LLC
(516) 558-5561
63 Total Sales
22 in Lake Hickory
$18K - $2M Price Range
Victoria Lyford
Weichert, Realtors - Team Metro
(828) 827-4869
103 Total Sales
8 in Lake Hickory
$78K - $675K Price Range
We collect this data history from publicly available records. To have your information removed, we recommend requesting removal directly through your county’s website.
| Date | Buyer | Sale Price | Title Company |
|---|---|---|---|
| $298,000 | -- | ||
| National Residential Nominee Services Inc | $298,000 | -- | |
| Bernas Steven M | $156,000 | None Available | |
| Bailey Suzanne E | $167,000 | None Available | |
| Marshall Evelyn | $30,000 | None Available | |
| Lc Hw Llc | -- | -- |
We collect this data history from publicly available records. To have your information removed, we recommend requesting removal directly through your county’s website.
| Date | Status | Borrower | Loan Amount |
|---|---|---|---|
| Open | $299,500 | ||
| Previous Owner | Bernas Steven M | $124,000 | |
| Previous Owner | Bernas Steven M | $153,827 | |
| Previous Owner | Bailey Suzanne E | $70,000 |
We collect this data history from publicly available records. To have your information removed, we recommend requesting removal directly through your county’s website.
| Date | Event | Price | List to Sale | Price per Sq Ft |
|---|---|---|---|---|
| 12/08/2022 12/08/22 | Sold | $297,500 | +4.4% | $156 / Sq Ft |
| 11/08/2022 11/08/22 | Pending | -- | -- | -- |
| 11/01/2022 11/01/22 | For Sale | $285,000 | -- | $149 / Sq Ft |
We collect this data history from publicly available records. To have your information removed, we recommend requesting removal directly through your county’s website.
| Year | Tax Paid | Tax Assessment Tax Assessment Total Assessment is a certain percentage of the fair market value that is determined by local assessors to be the total taxable value of land and additions on the property. | Land | Improvement |
|---|---|---|---|---|
| 2026 | $1,996 | $314,500 | $23,700 | $290,800 |
| 2025 | $2,413 | $314,500 | $23,700 | $290,800 |
| 2024 | $13 | $182,600 | $23,700 | $158,900 |
| 2023 | $1,337 | $182,600 | $23,700 | $158,900 |
| 2022 | $1,355 | $182,600 | $23,700 | $158,900 |
| 2021 | $1,311 | $182,600 | $23,700 | $158,900 |
| 2020 | $1,031 | $144,100 | $22,500 | $121,600 |
| 2019 | $1,031 | $144,100 | $22,500 | $121,600 |
| 2018 | $1,031 | $144,100 | $0 | $0 |
| 2017 | $1,017 | $144,100 | $0 | $0 |
| 2016 | $1,029 | $144,100 | $0 | $0 |
| 2015 | $981 | $144,100 | $0 | $0 |
| 2014 | $981 | $144,100 | $0 | $0 |
Seller's Agent in 2022
Lora Rousseau
Weichert, Realtors - Team Metro
(760) 855-4205
3 in this area
84 Total Sales
Buyer's Agent in 2022
Gina Jenkins
Realty Executives
(828) 455-0922
23 in this area
108 Total Sales
Source: Canopy MLS
MLS Number: 3919378
APN: 08120-8151
Disclaimer: Certain information contained herein is derived from information provided by parties other than Homes.com. All information provided is deemed reliable, but is not guaranteed to be accurate and should be independently verified.
All data is obtained from various sources and may not have been verified by broker or MLS GRID. Supplied Open House Information is subject to change without notice. All information should be independently reviewed and verified for accuracy. Properties may or may not be listed by the office/agent presenting the information. Some IDX listings have been excluded from this website.
Based on information submitted to the MLS GRID
Listings courtesy of Canopy MLS as distributed by MLS GRID
Ask me questions while you tour the home.