
Joe Wilks
Samson Properties
(240) 898-4525
33 Total Sales
2 in Vint Hill
$625,000 Price Range
Estimated Value: $626,599
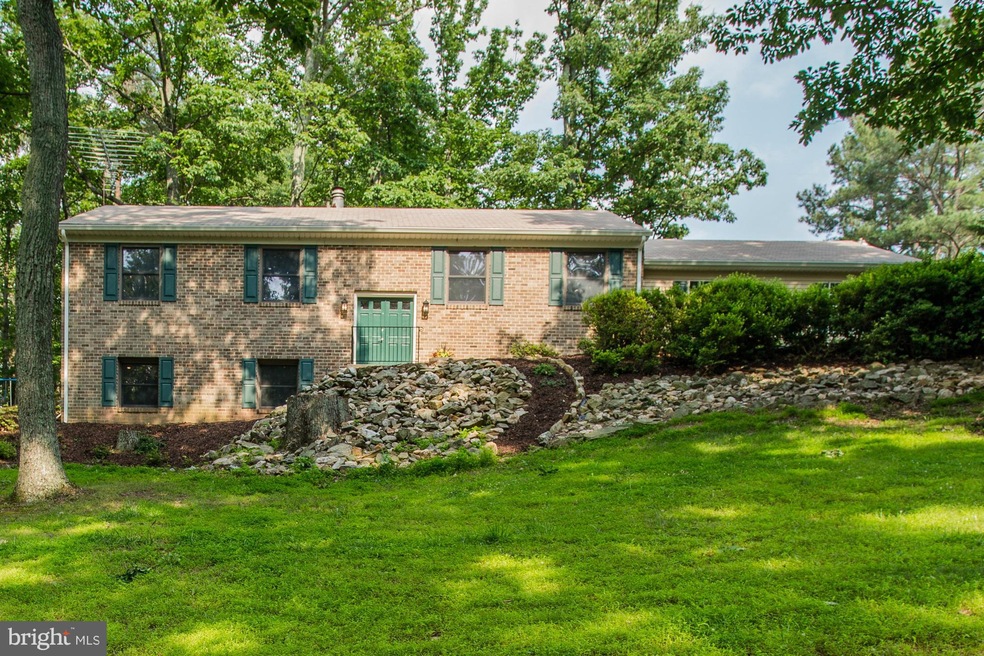
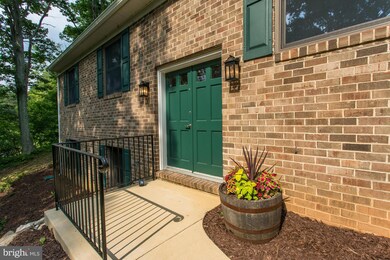
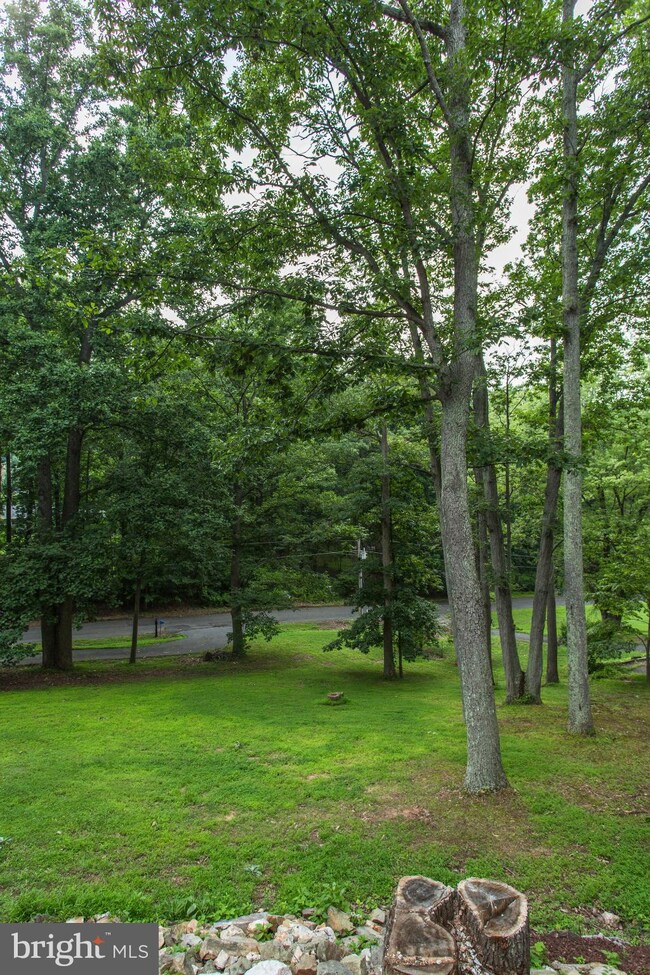
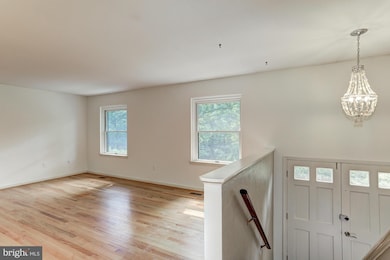
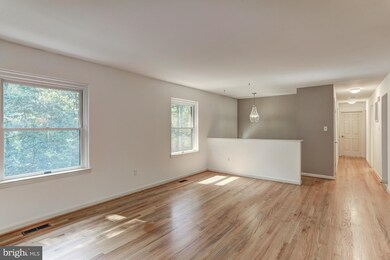
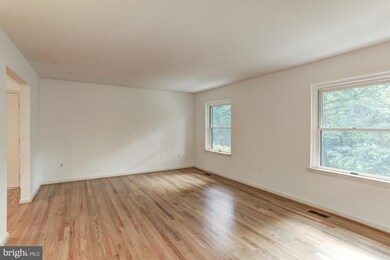
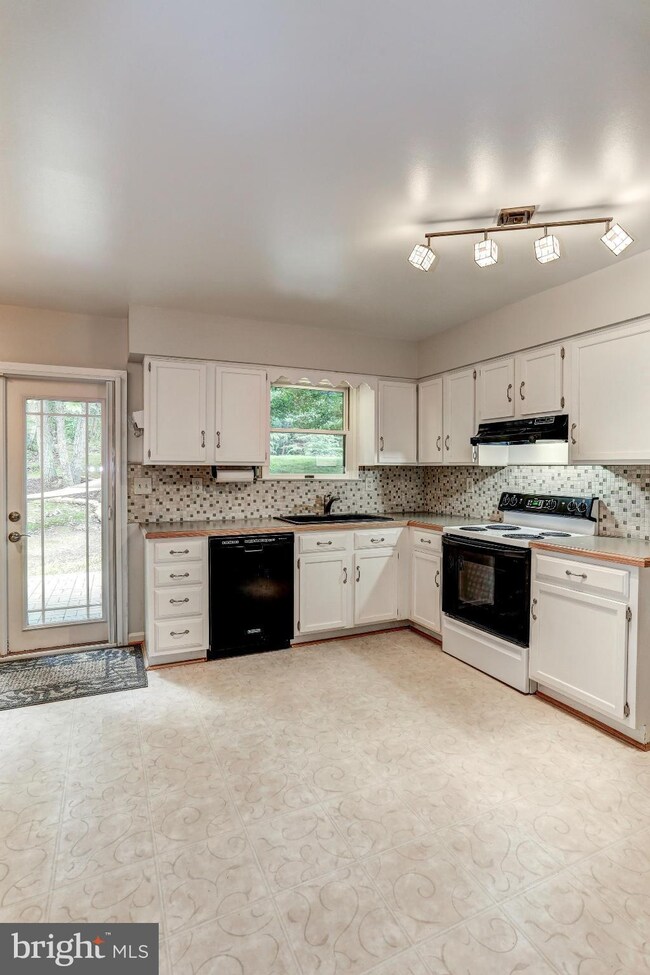
Lovely, private treed acre+ on DC side of Warrenton! Great condition with fresh paint and pretty Hardwood Floors! Updated Kitchen, Baths & Heat Pump* Super Lower level Family Room w/ brick fireplace and entertainment cabinetry which conveys* Oversized 2 car garage w/storage & work area, Washer & Dryer & Home Warranty! Very peaceful yet a quick drive to Gainesville/66 or Warrenton!
Last Agent to Sell the Property
Kim Riddle
(703) 754-1770 kimriddle@yahoo.com RE/MAX Gateway Brokerage Phone: 7037541770 Listed on: 06/20/2015
Last Buyer's Agent
(540) 351-0922 info@rossva.com Ross Real Estate License #0225082771
We collect this data history from publicly available records. To have your information removed, we recommend requesting removal directly through your county’s website.
Joe Wilks
Samson Properties
(240) 898-4525
33 Total Sales
2 in Vint Hill
$625,000 Price Range
Dawn Tollus
Century 21 Redwood Realty
(571) 410-3701
58 Total Sales
1 in Vint Hill
$1,125,000 Price
Jimmy Myers
Samson Properties
(866) 986-4043
10 Total Sales
2 in Vint Hill
$750,000 Price Range
Wes Stearns
M.O. Wilson Properties
(703) 782-3072
338 Total Sales
2 in Vint Hill
$515K - $915K Price Range
Juliet Mayers
LPT Realty, LLC
(571) 462-2413
140 Total Sales
5 in Vint Hill
$453K - $951K Price Range
Layne Jensen
Ross Real Estate
(571) 497-5299
108 Total Sales
7 in Vint Hill
$600K - $885K Price Range
We collect this data history from publicly available records. To have your information removed, we recommend requesting removal directly through your county’s website.
| Date | Buyer | Sale Price | Title Company |
|---|---|---|---|
| $335,000 | -- | ||
| Dillon Jessie | $334,800 | -- |
We collect this data history from publicly available records. To have your information removed, we recommend requesting removal directly through your county’s website.
| Date | Status | Borrower | Loan Amount |
|---|---|---|---|
| Open | $301,500 | ||
| Previous Owner | Dillon Jennifer | $285,803 | |
| Previous Owner | Dillon Jessie | $301,320 |
We collect this data history from publicly available records. To have your information removed, we recommend requesting removal directly through your county’s website.
| Year | Tax Paid | Tax Assessment Tax Assessment Total Assessment is a certain percentage of the fair market value that is determined by local assessors to be the total taxable value of land and additions on the property. | Land | Improvement |
|---|---|---|---|---|
| 2026 | $5,651 | $631,400 | $185,000 | $446,400 |
| 2025 | $4,851 | $501,700 | $120,000 | $381,700 |
| 2024 | $4,745 | $501,700 | $120,000 | $381,700 |
| 2023 | $4,544 | $501,700 | $120,000 | $381,700 |
| 2022 | $4,544 | $501,700 | $120,000 | $381,700 |
| 2021 | $3,261 | $326,700 | $110,000 | $216,700 |
| 2020 | $3,261 | $326,700 | $110,000 | $216,700 |
| 2019 | $3,261 | $326,700 | $110,000 | $216,700 |
| 2018 | $3,222 | $326,700 | $110,000 | $216,700 |
| 2016 | $3,005 | $287,900 | $110,000 | $177,900 |
| 2015 | -- | $287,900 | $110,000 | $177,900 |
| 2014 | -- | $287,900 | $110,000 | $177,900 |
KR
Seller's Agent in 2015
Kim Riddle
RE/MAX Gateway, LLC
Buyer's Agent in 2015
Marina Marchesani
Ross Real Estate
(571) 237-8218
57 Total Sales
Source: Bright MLS
MLS Number: 1001636831
APN: 7905-57-0553
Disclaimer: Certain information contained herein is derived from information provided by parties other than Homes.com. All information provided is deemed reliable, but is not guaranteed to be accurate and should be independently verified.
The data relating to real estate for sale on this website appears in part through the BRIGHT Internet Data Exchange program, a voluntary cooperative exchange of property listing data between licensed real estate brokerage firms, and is provided by BRIGHT through a licensing agreement.
Listing information is from various brokers who participate in the Bright MLS IDX program and not all listings may be visible on the site.
The property information being provided on or through the website is for the personal, non-commercial use of consumers and such information may not be used for any purpose other than to identify prospective properties consumers may be interested in purchasing.
Some properties which appear for sale on the website may no longer be available because they are for instance, under contract, sold or are no longer being offered for sale.
Property information displayed is deemed reliable but is not guaranteed.
Copyright 2026 Bright MLS, Inc.
Ask me questions while you tour the home.