
Seller's Agent in 2024
Dan Walstra
Countryside Realty
(219) 689-0459
20 in this area
276 Total Sales
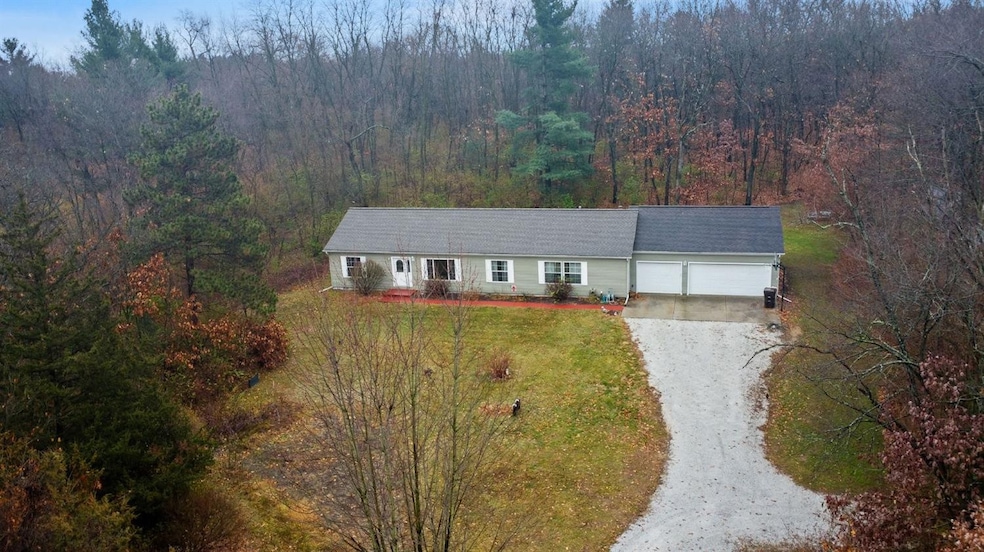
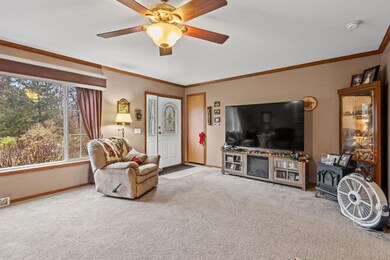
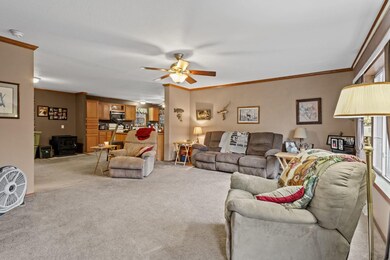
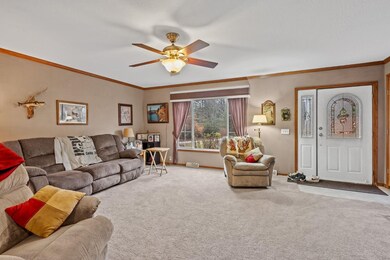
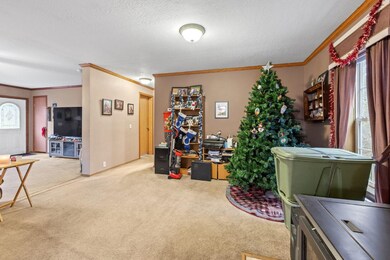
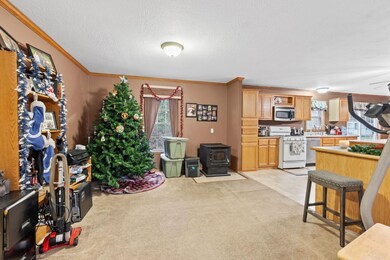
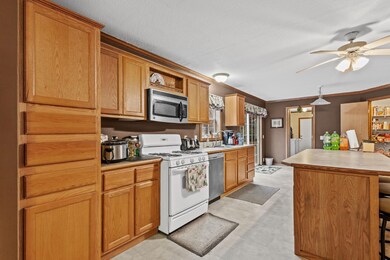
Total seclusion! Up the winding drive, tucked back in the woods is a 3.3 acre parklike setting. This sprawling manufactured home offers 4 bedrooms & 2 baths & an awesome floor plan. This is not a normal manufactured, the owners upgraded to include a 5/12 pitch roof, 2x6 walls , drywall throughout, full 8 foot flat ceilings w/ crown moulding..the list goes on & on! The floor plan boasts a huge living room with lots of natural light. The massive eat in kitchen has a walk in pantry, huge island & glass doors leading to your rear patio. The master suite is a must see. With french doors leading to a bath that has a make up vanity, dual sinks, a corner garden tub, & a 60 inch shower! Got toys? Check out the 30x30 900 sqft fully finished garage. If that's not enough, there are 2 sheds for tools or chickens. Easy access to DeMotte schools & I65. 1/4 mi from Sandy Pines Golf Course
Last Agent to Sell the Property
Countryside Realty License #RB14027366 Listed on: 12/02/2023
We collect this data history from publicly available records. To have your information removed, we recommend requesting removal directly through your county’s website.
| Date | Buyer | Sale Price | Title Company |
|---|---|---|---|
| -- | State Street Title |
We collect this data history from publicly available records. To have your information removed, we recommend requesting removal directly through your county’s website.
| Date | Status | Borrower | Loan Amount |
|---|---|---|---|
| Closed | $30,776 | ||
| Closed | $274,829 | ||
| Closed | $145,650 |
We collect this data history from publicly available records. To have your information removed, we recommend requesting removal directly through your county’s website.
| Date | Event | Price | List to Sale | Price per Sq Ft |
|---|---|---|---|---|
| 01/05/2024 01/05/24 | Sold | $279,900 | 0.0% | $127 / Sq Ft |
| 12/05/2023 12/05/23 | Pending | -- | -- | -- |
| 12/02/2023 12/02/23 | For Sale | $279,900 | -- | $127 / Sq Ft |
We collect this data history from publicly available records. To have your information removed, we recommend requesting removal directly through your county’s website.
| Year | Tax Paid | Tax Assessment Tax Assessment Total Assessment is a certain percentage of the fair market value that is determined by local assessors to be the total taxable value of land and additions on the property. | Land | Improvement |
|---|---|---|---|---|
| 2025 | $1,123 | $270,200 | $47,800 | $222,400 |
| 2024 | $1,235 | $251,500 | $47,800 | $203,700 |
| 2023 | $730 | $169,200 | $43,000 | $126,200 |
| 2022 | $714 | $152,200 | $39,400 | $112,800 |
| 2021 | $620 | $135,200 | $31,500 | $103,700 |
| 2020 | $641 | $131,100 | $31,500 | $99,600 |
| 2019 | $623 | $131,100 | $32,700 | $98,400 |
| 2018 | $592 | $129,200 | $32,700 | $96,500 |
| 2017 | $551 | $127,200 | $32,700 | $94,500 |
| 2016 | $527 | $125,300 | $32,700 | $92,600 |
| 2014 | $411 | $118,000 | $32,700 | $85,300 |
Seller's Agent in 2024
Dan Walstra
Countryside Realty
(219) 689-0459
20 in this area
276 Total Sales
Buyer's Agent in 2024
Judy Markovich Serocinski
Realty Executives
(219) 508-3532
20 in this area
279 Total Sales
Buyer Co-Listing Agent in 2024
Colin Serocinski
Realty Executives
(219) 508-5746
14 in this area
216 Total Sales
Source: Northwest Indiana Association of REALTORS®
MLS Number: 542373
Disclaimer: Certain information contained herein is derived from information provided by parties other than Homes.com. All information provided is deemed reliable, but is not guaranteed to be accurate and should be independently verified.
All data is obtained from various sources and may not have been verified by broker or MLS GRID. Supplied Open House Information is subject to change without notice. All information should be independently reviewed and verified for accuracy. Properties may or may not be listed by the office/agent presenting the information. Some IDX listings have been excluded from this website. Copyright 2026 Multiple Listing Service of the Northwest Indiana Realtors Association Multiple Listing Service (NIRA MLS). All rights reserved. IDX information is provided exclusively for personal, non-commercial use, and may not be used for any purpose other than to identify prospective properties consumers may be interested in purchasing. Information is deemed reliable but not guaranteed.
Listings courtesy of Northwest Indiana Association of REALTORS® as distributed by MLS GRID.
Based on information submitted to the MLS GRID
Ask me questions while you tour the home.