
Brandon Lucas
Responds Quickly
Realty One Group MVP
(239) 766-5079
51 Total Sales
4 in Rural Estates
$665,000 Price Range


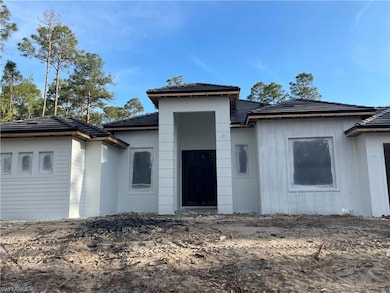
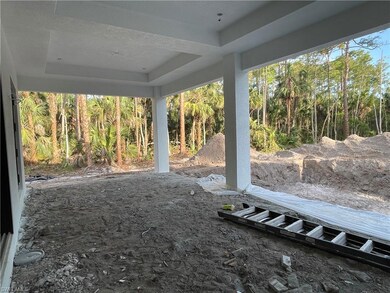
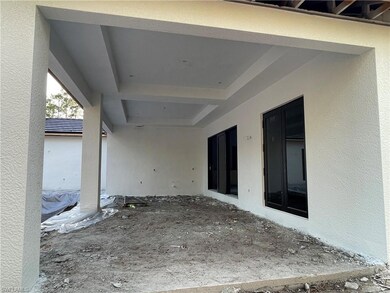
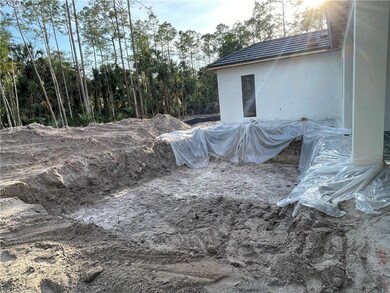
Estimated Value: $643,808
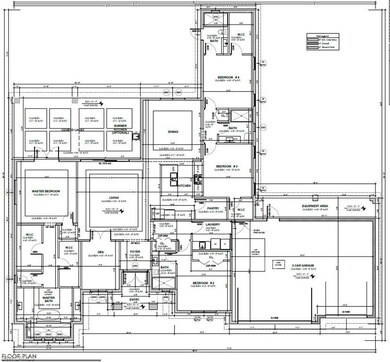
Gorgeous modern ultra luxury home on a 2.5-acre upland lot under construction and ready to move in in July 2025. Modern master craft uniquely embodies in this 4-bedroom, Den/Study, 4 full-bath, 3 car garage home with stylish finish. Every detail was carefully selected, and quality crafted. An open-concept kitchen with a gorgeous island having an exotic quartzite creates the optimal place to gather with friends and family. Highlights included quartz countertops, quartz backsplash, impact resistant windows and doors and much more... Top of the line KitchenAid appliances including wall oven microwave combo, 36-inch cooktop etc. Wet bar with island and wine cooler. Custom closet cabinet system in all closets. Built-in linen closet using cabinets in all bathrooms. Separate outdoor kitchen with built-in grill, side burner, sink, refrigerator, dish washer and vent hood. The whole House Reverse Osmosis system for quality water. Expansive pool with water features along with infinite spa and screen cage. Lowest priced new home in this area. Highly desirable area close to everything and easy access to new Vanderbilt Rd and Immokalee Rd. Must see to appreciate this house. Don’t miss out on this great opportunity. Take advantage of the lowest price before tariff impacts the new construction pricing.
We collect this data history from publicly available records. To have your information removed, we recommend requesting removal directly through your county’s website.
Brandon Lucas
Realty One Group MVP
(239) 766-5079
51 Total Sales
4 in Rural Estates
$665,000 Price Range
Micah Mims
Century 21 Sunbelt Realty
(239) 766-6414
88 Total Sales
2 in Rural Estates
$570,000 Price Range
Sabrina Oliva
Premiere Plus Realty Company
(844) 624-0036
31 Total Sales
58 in Rural Estates
$56K - $670K Price Range
Tony Harvey
Premiere Plus Realty Company
(239) 216-5683
43 Total Sales
10 in Rural Estates
$460K - $1.4M Price Range
Jorge Barrera
Premiere Plus Realty Company
(239) 251-4599
58 Total Sales
2 in Rural Estates
$840,000 Price Range
Chris Blondin
Coldwell Banker Realty
(239) 296-8709
76 Total Sales
1 in Rural Estates
$340,000 Price
We collect this data history from publicly available records. To have your information removed, we recommend requesting removal directly through your county’s website.
| Date | Buyer | Sale Price | Title Company |
|---|---|---|---|
| $1,355,000 | None Listed On Document | ||
| $450,000 | None Listed On Document | ||
| $285,000 | Action Title Co | ||
| $83,000 | -- |
We collect this data history from publicly available records. To have your information removed, we recommend requesting removal directly through your county’s website.
| Date | Event | Price | List to Sale | Price per Sq Ft |
|---|---|---|---|---|
| 12/12/2025 12/12/25 | Sold | $1,350,000 | +3.9% | $491 / Sq Ft |
| 05/15/2025 05/15/25 | Pending | -- | -- | -- |
| 04/09/2025 04/09/25 | For Sale | $1,299,100 | -- | $472 / Sq Ft |
We collect this data history from publicly available records. To have your information removed, we recommend requesting removal directly through your county’s website.
| Year | Tax Paid | Tax Assessment Tax Assessment Total Assessment is a certain percentage of the fair market value that is determined by local assessors to be the total taxable value of land and additions on the property. | Land | Improvement |
|---|---|---|---|---|
| 2025 | $1,032 | $160,000 | $160,000 | |
| 2024 | $1,888 | $45,650 | ||
| 2023 | $1,888 | $83,001 | $0 | $0 |
| 2022 | $1,731 | $75,455 | $0 | $0 |
| 2021 | $1,299 | $68,595 | $0 | $0 |
| 2020 | $1,197 | $62,359 | $0 | $0 |
| 2019 | $974 | $56,690 | $0 | $0 |
| 2018 | $835 | $51,536 | $0 | $0 |
| 2017 | $870 | $46,851 | $0 | $0 |
| 2016 | $748 | $42,592 | $0 | $0 |
| 2015 | $678 | $38,720 | $0 | $0 |
| 2014 | $543 | $35,200 | $0 | $0 |
A
Seller's Agent in 2025
Ajith Dominic
Premiere Plus Realty Company
(239) 580-8856
41 in this area
59 Total Sales
Buyer's Agent in 2025
Judy Hansen
John R. Wood Properties
(239) 248-4735
5 in this area
56 Total Sales
Source: Naples Area Board of REALTORS®
MLS Number: 225036512
APN: 37594080004
Disclaimer: Certain information contained herein is derived from information provided by parties other than Homes.com. All information provided is deemed reliable, but is not guaranteed to be accurate and should be independently verified.
The source of this real property information is the copyrighted and proprietary database compilation of the M.L.S. of Naples, Inc. Copyright 2026 M.L.S. of Naples, Inc. All rights reserved. The accuracy of this information is not warranted or guaranteed. This information should be independently verified if any person intends to engage in a transaction in reliance upon it.
Ask me questions while you tour the home.