
Seller's Agent in 2024
Larry Weaver
Dream Weavers Inc.
(360) 790-9101
134 Total Sales

Estimated Value: $465,766
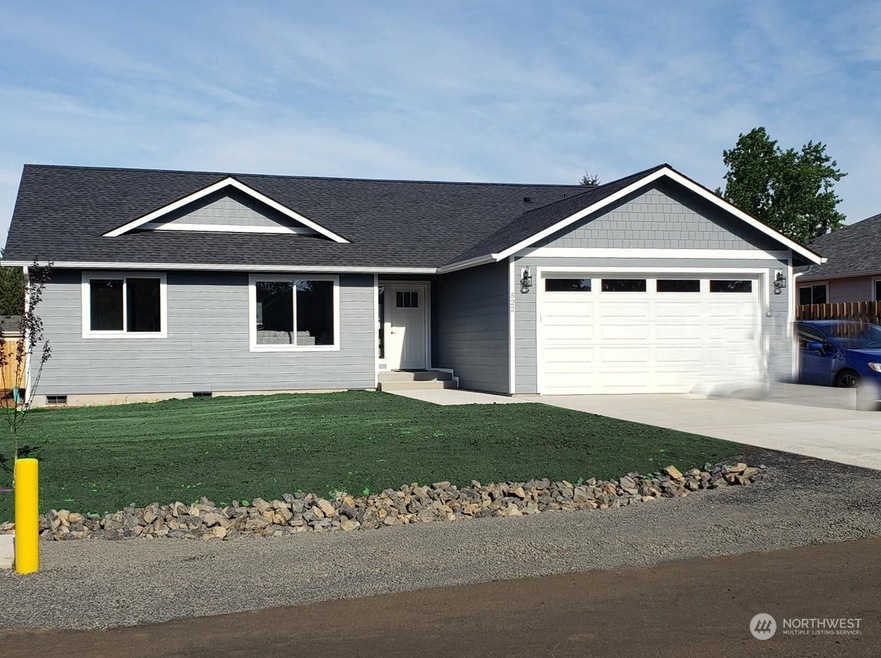
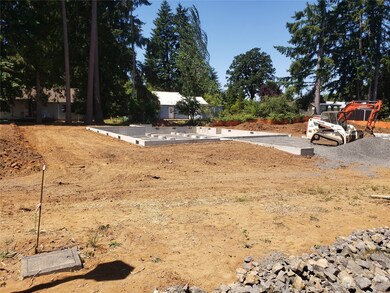
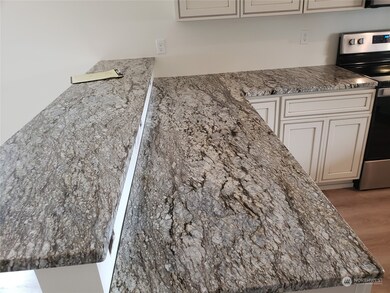
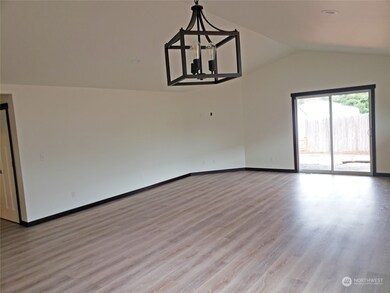
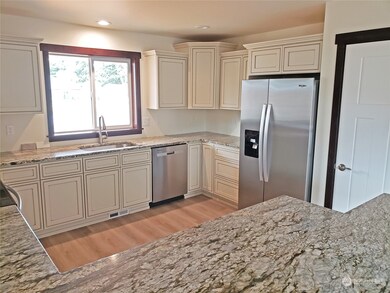
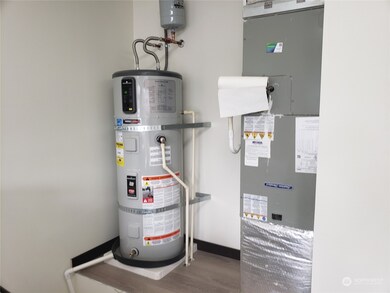
Presale new home offered by Caldwell Const. Permits ready. Const can begin in Sept and home ready by December. Caldwell Const offers Prideful, careful attention to detail. 1496 sqft Floorplan. Great kitchen, Beautiful, decor' granite counters. Good size utility rm. Primary bdrm suite has walk-in closet, full bath. Durable and beautiful vinyl plank flooring throughout the main home with plush carpets in bdrms. 30 yr arch comp roof, longlived hardiplank type siding. Textured,painted finished garage wi door opener. Well respected Napavine schools. Pick your colors! Please note, home is a presale and all pictures are examples of the finished product.
Last Agent to Sell the Property
Dream Weavers Inc. License #13381 Listed on: 07/04/2023
Source: Northwest Multiple Listing Service (NWMLS)
MLS#: 2134844
We collect this data history from publicly available records. To have your information removed, we recommend requesting removal directly through your county’s website.
We collect this data history from publicly available records. To have your information removed, we recommend requesting removal directly through your county’s website.
| Date | Buyer | Sale Price | Title Company |
|---|---|---|---|
| $404,000 | Lewis County Title |
We collect this data history from publicly available records. To have your information removed, we recommend requesting removal directly through your county’s website.
| Date | Status | Borrower | Loan Amount |
|---|---|---|---|
| Open | $390,720 |
We collect this data history from publicly available records. To have your information removed, we recommend requesting removal directly through your county’s website.
| Date | Event | Price | List to Sale | Price per Sq Ft |
|---|---|---|---|---|
| 02/12/2024 02/12/24 | Sold | $404,000 | -0.6% | $270 / Sq Ft |
| 07/08/2023 07/08/23 | Pending | -- | -- | -- |
| 07/04/2023 07/04/23 | For Sale | $406,400 | -- | $272 / Sq Ft |
We collect this data history from publicly available records. To have your information removed, we recommend requesting removal directly through your county’s website.
| Year | Tax Paid | Tax Assessment Tax Assessment Total Assessment is a certain percentage of the fair market value that is determined by local assessors to be the total taxable value of land and additions on the property. | Land | Improvement |
|---|---|---|---|---|
| 2025 | $2,960 | $392,900 | $84,100 | $308,800 |
| 2024 | $478 | $65,700 | $65,700 | |
| 2023 | $394 | $57,900 | $57,900 | $0 |
| 2022 | $309 | $40,500 | $40,500 | $0 |
Seller's Agent in 2024
Larry Weaver
Dream Weavers Inc.
(360) 790-9101
134 Total Sales
L
Buyer's Agent in 2024
Leticia Garcia
eXp Realty
(360) 529-0992
83 Total Sales
Source: Northwest Multiple Listing Service (NWMLS)
MLS Number: 2134844
APN: 008306-006-000
Disclaimer: Certain information contained herein is derived from information provided by parties other than Homes.com. All information provided is deemed reliable, but is not guaranteed to be accurate and should be independently verified.
All data is obtained from various sources and may not have been verified by broker or MLS GRID. Supplied Open House Information is subject to change without notice. All information should be independently reviewed and verified for accuracy. Properties may or may not be listed by the office/agent presenting the information. Listing information is provided by the Northwest Multiple Listing Service (NWMLS). Property information is based on available data that may include MLS information, county records, and other sources. Listings marked with the 3 tree icon and provided by NWMLS. All properties are subject to prior sale or withdrawal. IDX information is provided exclusively for consumers’ personal noncommercial use, that it may not be used for any purpose other than to identify prospective properties consumers may be interested in purchasing, that the data is deemed reliable but is not guaranteed by MLS GRID. ©2026 NWMLS.
Based on information submitted to the MLS GRID
Listings courtesy of Northwest Multiple Listing Service (NWMLS) as distributed by MLS GRID
Ask me questions while you tour the home.