
Kathleen Farrar
Compass
(980) 446-8958
65 Total Sales
2 in Capitol Hill
$595K - $1.6M Price Range

Estimated Value: $1,651,938
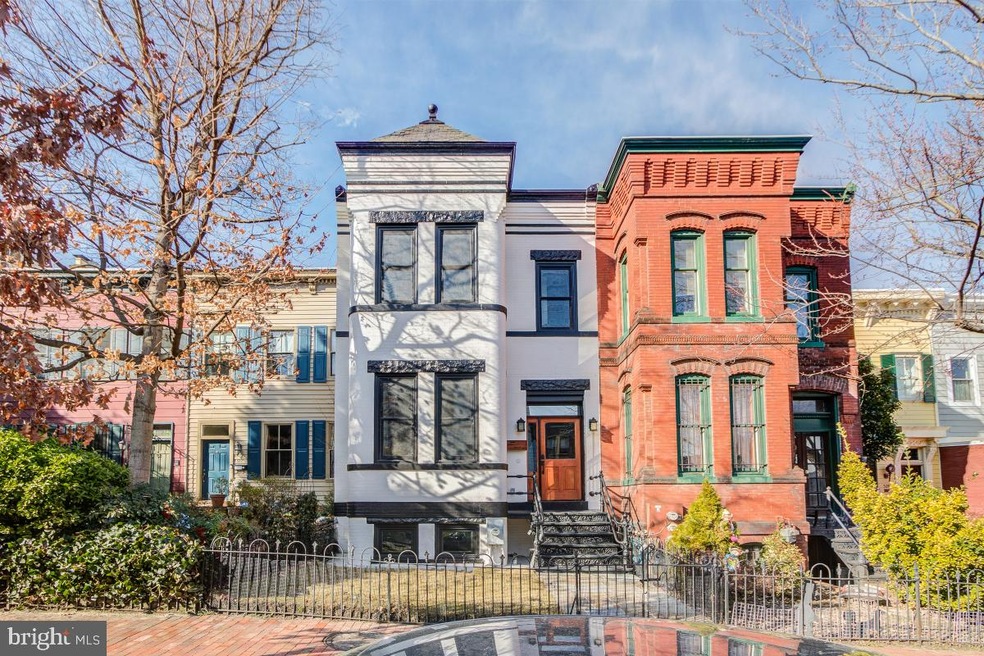
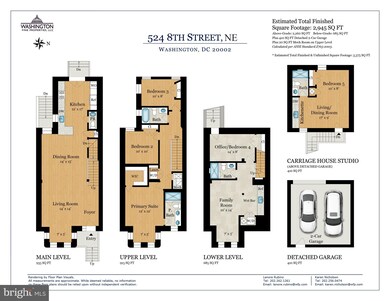
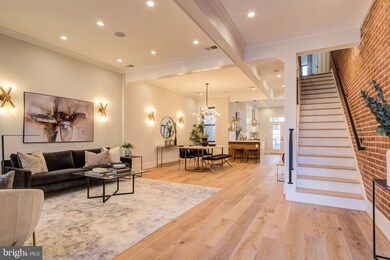
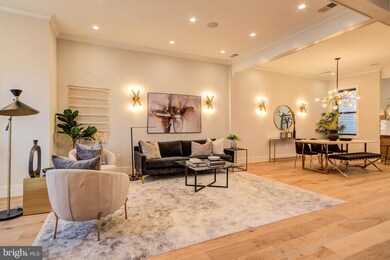

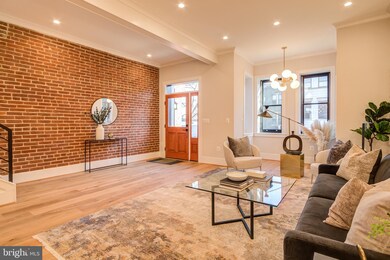
Stunning Capitol Hill Renovation! 4 BR, 3.5 BA in the main house & a 1BR, 1 BA studio above the garage - current DC use-code 015 Residential-Mixed Use. Perfectly located in sought after Capitol Hill within walking distance to dynamic H Street NE as well as Union Station's Metro and commuter rail lines. All finishes and systems are new throughout the home and carriage house, including plumbing, electrical, windows, doors as well as the roof. Spacious open floor plan with wide-plank, Aspen Hill flooring & distinctive architectural features. Gorgeous gourmet kitchen w/ stainless steel Viking gas range, refrigerator and dishwasher, Bosch 2nd wall oven & built-in microwave. All new cabinetry & lighting complimented by quartz countertops with an elegantly designed breakfast bar. A walk-in pantry. French doors open to the rear flagstone patio and garden with new fencing. detached, two-car garage has been fully renovated with a studio on the second level – perfect for guests or as an in-law suite. Striking exposed brick wall begins on the main level and continues up the stairs to the second level. Luxurious owner's suite w/ private bathroom, extensive walk-in closet & bay window sitting area. Ensuite bathroom w/ marble dual-sink vanity and marble flooring. 2nd floor laundry closet with washer & dryer. Versital Lower Level/guest suite w/wet bar - quartz counters, microwave & mini- fridge. Fourth bedroom with a large closet - this flexible room could be used as an office, home gym or mud room Lower level laundry with washer/dryer. The lower level has a rear, exterior door in addition to the inside connecting stairway. Fully updated the detached garage easily fits two cars. The second level has been beautifully renovated as a studio with a private entrance. The studio features the same wide- plank Aspen Hill flooring found in the main home. The kitchenette boasts quartz counters, abundant cabinetry, a mini-fridge and microwave. The full bathroom is elegantly done with a marble vanity and flooring as well as marble flooring in the walk-in shower. The bedroom area is spacious with a large closet.
Last Agent to Sell the Property
(202) 944-5000 info@wfp.com Washington Fine Properties, LLC License #SP98360871 Listed on: 03/19/2021
Co-Listed By
(202) 944-5000 info@wfp.com Washington Fine Properties, LLC License #SP74833
We collect this data history from publicly available records. To have your information removed, we recommend requesting removal directly through your county’s website.
Kathleen Farrar
Compass
(980) 446-8958
65 Total Sales
2 in Capitol Hill
$595K - $1.6M Price Range
Rafael Melo
Compass
(803) 560-4340
49 Total Sales
2 in Capitol Hill
$1.4M - $1.6M Price Range
Edward Vasquez
Long & Foster Real Estate, Inc.
(240) 905-4866
90 Total Sales
1 in Capitol Hill
$1,035,000 Price
Mona Banes
TTR Sotheby's International Realty
(240) 312-3208
205 Total Sales
4 in Capitol Hill
$500K - $1.1M Price Range
Peter Lane
TTR Sotheby's International Realty
(202) 902-7748
21 Total Sales
3 in Capitol Hill
$450K - $840K Price Range
Stuart Naranch
Compass
(855) 969-4786
97 Total Sales
3 in Capitol Hill
$503K - $1.3M Price Range
We collect this data history from publicly available records. To have your information removed, we recommend requesting removal directly through your county’s website.
| Date | Buyer | Sale Price | Title Company |
|---|---|---|---|
| $1,750,000 | Kvs Title Llc | ||
| Bellux Investment Inc | $1,050,000 | Attorney | |
| Pinckney Maitzie C | -- | None Available |
We collect this data history from publicly available records. To have your information removed, we recommend requesting removal directly through your county’s website.
| Date | Status | Borrower | Loan Amount |
|---|---|---|---|
| Open | $1,400,000 | ||
| Previous Owner | Bellux Investment Inc | $1,101,840 |
We collect this data history from publicly available records. To have your information removed, we recommend requesting removal directly through your county’s website.
| Date | Event | Price | List to Sale | Price per Sq Ft | Prior Sale |
|---|---|---|---|---|---|
| 04/28/2021 04/28/21 | Sold | $1,750,000 | -2.5% | $594 / Sq Ft | |
| 03/19/2021 03/19/21 | For Sale | $1,795,000 | +71.0% | $610 / Sq Ft | |
| 07/31/2020 07/31/20 | Sold | $1,050,000 | +20.0% | $504 / Sq Ft | View Prior Sale |
| 07/10/2020 07/10/20 | Pending | -- | -- | -- | |
| 07/07/2020 07/07/20 | For Sale | $875,000 | -- | $420 / Sq Ft |
We collect this data history from publicly available records. To have your information removed, we recommend requesting removal directly through your county’s website.
| Year | Tax Paid | Tax Assessment Tax Assessment Total Assessment is a certain percentage of the fair market value that is determined by local assessors to be the total taxable value of land and additions on the property. | Land | Improvement |
|---|---|---|---|---|
| 2025 | $14,893 | $1,842,010 | $672,020 | $1,169,990 |
| 2024 | $14,763 | $1,823,840 | $668,670 | $1,155,170 |
| 2023 | $14,510 | $1,791,090 | $648,570 | $1,142,520 |
| 2022 | $14,032 | $1,729,480 | $596,190 | $1,133,290 |
| 2021 | $8,532 | $1,003,720 | $590,270 | $413,450 |
| 2020 | $15,616 | $946,410 | $550,910 | $395,500 |
| 2019 | $14,599 | $884,790 | $516,680 | $368,110 |
| 2018 | $14,109 | $855,120 | $0 | $0 |
| 2017 | $13,626 | $825,790 | $0 | $0 |
| 2016 | $12,822 | $777,080 | $0 | $0 |
| 2015 | $12,004 | $727,490 | $0 | $0 |
| 2014 | $10,870 | $658,760 | $0 | $0 |
Seller's Agent in 2021
Lenore Rubino
Washington Fine Properties, LLC
(202) 262-1261
121 Total Sales
Seller Co-Listing Agent in 2021
Karen Nicholson
Washington Fine Properties, LLC
(202) 256-0474
15 Total Sales
Buyer's Agent in 2021
Seth Turner
Compass
(202) 253-2913
12 in this area
179 Total Sales
Source: Bright MLS
MLS Number: DCDC512794
APN: 0892-0041
Disclaimer: Certain information contained herein is derived from information provided by parties other than Homes.com. All information provided is deemed reliable, but is not guaranteed to be accurate and should be independently verified.
The data relating to real estate for sale on this website appears in part through the BRIGHT Internet Data Exchange program, a voluntary cooperative exchange of property listing data between licensed real estate brokerage firms, and is provided by BRIGHT through a licensing agreement.
Listing information is from various brokers who participate in the Bright MLS IDX program and not all listings may be visible on the site.
The property information being provided on or through the website is for the personal, non-commercial use of consumers and such information may not be used for any purpose other than to identify prospective properties consumers may be interested in purchasing.
Some properties which appear for sale on the website may no longer be available because they are for instance, under contract, sold or are no longer being offered for sale.
Property information displayed is deemed reliable but is not guaranteed.
Copyright 2026 Bright MLS, Inc.
Ask me questions while you tour the home.