
Donna Waller
Corcoran HM Properties
(877) 851-5145
89 Total Sales
1 in Rocky Point
$498,200 Price
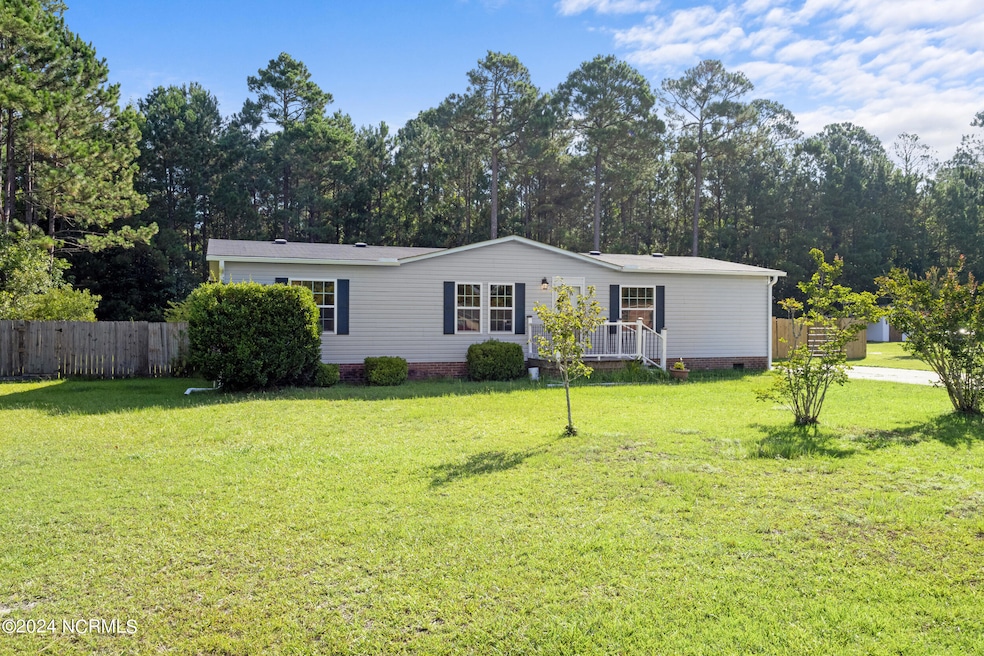


Welcome home to this newly updated 4 bedroom home! This manufactured home offers ample space and comfort. Step inside to discover a freshly painted interior complemented by brand new flooring, light fixtures, and kitchen countertops. As you explore, you'll notice an abundance of natural light streaming in from every angle, creating a warm and inviting atmosphere throughout the home. Whether you're relaxing in the spacious Owner's Suite on one end or enjoying the company of family and friends in the three additional bedrooms and well-appointed bathroom on the opposite side, you'll find plenty of room to spread out and make memories. The heart of the home lies in the large eat-in kitchen, where new appliances, countertops, and a double-sink await the culinary enthusiast. Whip up delicious meals and entertain with ease in this inviting space that's perfect for gatherings of all sizes. Step outside and experience true tranquility on the back porch overlooking your fenced-in oasis. From morning coffee to evening cocktails, this private retreat offers the perfect setting to unwind and soak in the beauty of your surroundings. Plus, with a convenient shed for all your outdoor storage needs, keeping your space organized and clutter-free has never been easier. Located just a short drive from Wilmington, beaches, shopping, and I-40, this home combines the serenity of country living with the convenience of city amenities. Don't miss your chance to make this dream home yours - schedule a showing today and start living the life you've always imagined! Septic has been recently pumped, new lids & dbox installed, crawlspace has been partially encapsulated with a dehumidifier & sump pump installed, new Culligan Water Softener system has been installed, HVAC unit & furnace recently cleaned, Leaf Guard Gutter System newly installed
Outdoor Rubbermaid container & Chicken Coop to convey
*$2500 in lender credit if buyer uses Drew Blakely with Loan Steady*
We collect this data history from publicly available records. To have your information removed, we recommend requesting removal directly through your county’s website.
Donna Waller
Corcoran HM Properties
(877) 851-5145
89 Total Sales
1 in Rocky Point
$498,200 Price
Denise Thomas
Lucas and Associates REALTORS Inc.
(910) 807-4366
117 Total Sales
5 in Rocky Point
$330K - $487K Price Range
Morgan Beatty Group
RE/MAX Essential
(910) 312-2757
190 Total Sales
4 in Rocky Point
$238K - $525K Price Range
Atlantic Edge Partners
Intracoastal Realty Corporation
(833) 626-1316
161 Total Sales
4 in Rocky Point
$240K - $445K Price Range
Julie Chappell
Coldwell Banker Sea Coast Advantage
(910) 946-5894
67 Total Sales
1 in Rocky Point
$525,000 Price
Lisa Piazza
Emerald Isle Realty
(984) 867-2118
79 Total Sales
1 in Rocky Point
$290,000 Price
We collect this data history from publicly available records. To have your information removed, we recommend requesting removal directly through your county’s website.
| Date | Buyer | Sale Price | Title Company |
|---|---|---|---|
| $252,000 | None Listed On Document | ||
| -- | -- | ||
| $85,000 | -- | ||
| $66,300 | -- |
We collect this data history from publicly available records. To have your information removed, we recommend requesting removal directly through your county’s website.
| Date | Status | Borrower | Loan Amount |
|---|---|---|---|
| Open | $239,400 |
We collect this data history from publicly available records. To have your information removed, we recommend requesting removal directly through your county’s website.
| Date | Event | Price | List to Sale | Price per Sq Ft |
|---|---|---|---|---|
| 11/15/2024 11/15/24 | Sold | $252,000 | -0.2% | $179 / Sq Ft |
| 10/18/2024 10/18/24 | Pending | -- | -- | -- |
| 10/11/2024 10/11/24 | Price Changed | $252,500 | -1.2% | $179 / Sq Ft |
| 09/26/2024 09/26/24 | Price Changed | $255,500 | -1.0% | $181 / Sq Ft |
| 09/06/2024 09/06/24 | Price Changed | $258,000 | -0.8% | $183 / Sq Ft |
| 08/30/2024 08/30/24 | For Sale | $260,000 | 0.0% | $184 / Sq Ft |
| 08/16/2024 08/16/24 | Pending | -- | -- | -- |
| 07/19/2024 07/19/24 | Price Changed | $260,000 | -1.9% | $184 / Sq Ft |
| 06/26/2024 06/26/24 | Price Changed | $265,000 | -1.5% | $188 / Sq Ft |
| 06/14/2024 06/14/24 | Price Changed | $269,000 | -2.2% | $191 / Sq Ft |
| 05/31/2024 05/31/24 | Price Changed | $275,000 | -1.8% | $195 / Sq Ft |
| 05/21/2024 05/21/24 | Price Changed | $280,000 | -1.8% | $198 / Sq Ft |
| 05/03/2024 05/03/24 | For Sale | $285,000 | -- | $202 / Sq Ft |
We collect this data history from publicly available records. To have your information removed, we recommend requesting removal directly through your county’s website.
| Year | Tax Paid | Tax Assessment Tax Assessment Total Assessment is a certain percentage of the fair market value that is determined by local assessors to be the total taxable value of land and additions on the property. | Land | Improvement |
|---|---|---|---|---|
| 2025 | $947 | $195,624 | $30,480 | $165,144 |
| 2024 | $947 | $80,273 | $28,800 | $51,473 |
| 2023 | $782 | $80,273 | $28,800 | $51,473 |
| 2022 | $782 | $80,273 | $28,800 | $51,473 |
| 2021 | $782 | $80,273 | $28,800 | $51,473 |
| 2020 | $772 | $80,273 | $28,800 | $51,473 |
| 2019 | $772 | $80,273 | $28,800 | $51,473 |
| 2018 | $751 | $74,053 | $32,400 | $41,653 |
| 2017 | $751 | $74,053 | $32,400 | $41,653 |
| 2016 | $743 | $74,053 | $32,400 | $41,653 |
| 2015 | -- | $74,053 | $32,400 | $41,653 |
| 2014 | $574 | $74,053 | $32,400 | $41,653 |
| 2013 | -- | $74,053 | $32,400 | $41,653 |
| 2012 | -- | $74,053 | $32,400 | $41,653 |
Seller's Agent in 2024
Pinpoint Properties
Real Broker, LLC
(910) 707-3802
232 Total Sales
K
Seller Co-Listing Agent in 2024
Kayleigh Paige
REAL Broker LLC
(919) 348-2585
8 Total Sales
Buyer's Agent in 2024
Blake Novotney
Real Broker, LLC
(603) 247-5643
8 Total Sales
Source: Hive MLS
MLS Number: 100442423
Disclaimer: Certain information contained herein is derived from information provided by parties other than Homes.com. All information provided is deemed reliable, but is not guaranteed to be accurate and should be independently verified.
The data relating to real estate on this web site comes in part from the Internet Data Exchange program of Hive MLS LLC. All information is deemed reliable but not guaranteed and should be independently verified. All properties are subject to prior sale, change, or withdrawal. Neither listing broker(s) nor Homesnap, Inc. shall be responsible for any typographical errors, misinformation, or misprints, and shall be held totally harmless from any damages arising from reliance upon these data. ©2026 Hive MLS LLC
Ask me questions while you tour the home.